This is a carousel with tiles that activate property listing cards. Use the previous and next buttons to navigate.
1/1
$800,000
This is a carousel with tiles that activate property listing cards. Use the previous and next buttons to navigate.
1/1
Property Description
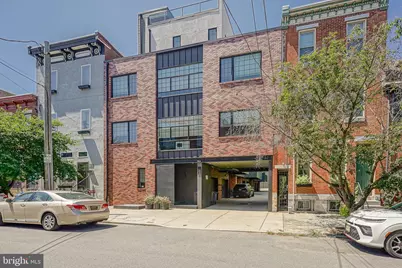
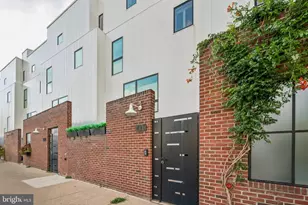
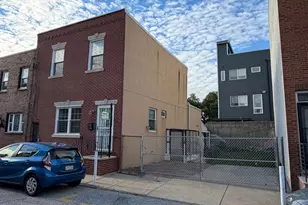
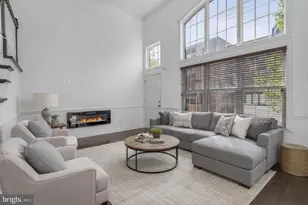
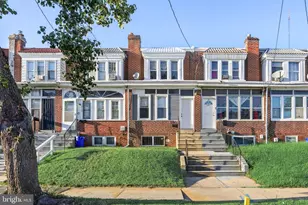
** Cinematic VIDEO TOUR available ** Ask about remaining Tax Abatement ** Roof Deck pictures posting soon ** Welcome to Shack-6 community in Fishtown. This development is an architectural statement crafted by one of the region's premier luxury developers, Kassis Ventures. This home blends sophisticated design, timeless finishes, rare privacy, and effortless urban living. Nestled in the highly regarded Alexander Adaire Catchment. This exceptional home offers tranquility and direct access to the vibrant energy of Frankford Avenue's dynamic commercial corridor. With quick access to highway 95 for access to airport and bridges to New Jersey. Enjoy easy public transportation access via the Market-Frankford Blue Line to Old City, Center City, etc. Arrive via a private drive aisle into your dedicated one-car garage, leading directly into a welcoming foyer complete with an elegant powder room. The second floor unfolds into an open, airy floor plan designed for effortless entertaining and refined daily living. Your Chef's Kitchen is curated with bespoke finishes, custom wall-to-wall cabinetry, a quartz waterfall island, and a premium Bosch Appliance Suite. An impressive accordion glass door wall dissolves the boundary between the main living space and the outdoors, creating a remarkably seamless setting for hosting. Second floor awaits with additional light-filled bedrooms are thoughtfully paired with a beautifully appointed hallway bath, offering complete comfort and privacy for family or visitors. The dedicated primary suite offers a serene retreat featuring a custom-organized walk-in closet and a spa-inspired en-suite bath with a dual vanity, deep soaking tub, and separate glass shower. Ascend to your expansive private roof deck to take in breathtaking views of the Center City skyline-the ultimate backdrop for evening cocktails and outdoor relaxation. A fully finished lower level provides flexible bonus space, ideal for a private home office, fitness studio, or media room. This space is complete with clever, concealed storage solutions.
Full Property Details
Full Property Details for 1114 Shackamaxon St #3
General
- Sold For: $800,000
- HOA FEE: $100/month
- Taxes: $1,819 (2026)
- Status: Closed
- Type: Townhouse
- Source: BrightMLSPhilly
- MLS ID: PAPH2651866
- Added to Site: 90 day(s) ago
Rooms
Bathrooms
- Total Bathrooms: 3
- Full Bathrooms: 2
- Half Bathrooms: 1
- Upper 3 - Full Baths: 1
- Upper 2 - Full Baths: 1
- Upper Floor Baths: 2
- Upper - Full Baths: 2
- Main Floor Baths: 1
- Main - 1/2 Baths: 1
Bedrooms
- Total Bedrooms: 3
- Bedrooms Upper: 3
- Bedrooms-Up3: 1
- Bedrooms-Up2: 2
Parking
- Garage: Yes
- Garage Spaces: 1
- Total Spaces: 1
- Parking Type: Attached Garage
- Garage Description: Garage - Front Entry, Additional Storage Area, Inside Access
Location
- Area: 19125 (19125)
- Municipality: PHILADELPHIA
- County: PHILADELPHIA
- Subdivision: FISHTOWN
- Driving Directions: Shackamaxon & Girard
School Information
- School District: Philadelphia City
Community
- Association: Yes
Heating & Cooling
- Central air: Yes
- Cooling Type: Central A/C
- Cooling Fuel: Electric
- Heating Type: Forced Air
- Heating Fuel: Natural Gas
- Water Heater: Natural Gas
Utilities
- Sewer: Public Sewer
- Water: Public
Structural Information
- Architectural Style: Contemporary
- Structure Type: Interior Row/Townhouse
- Construction: Brick, Other
- Basement: Yes
- Basement Desc.: Fully Finished
- Foundation: Other
- Stories Description: Main, Upper 2, Upper 3
- Square Feet: 2,082
- Sq. Ft. Source: Estimated
- Living Area: 2,082 Sq. Ft.
- Finished Above Grnd: 2,082 Sq. Ft.
- Year Built: 2017
- Year Built Source: Assessor
Lot Features
- Lot Size (Acres): 0.01
- Lot Size (Sq. Ft.): 488
- Lot Size Source: Assessor
- Lot Dimensions: 24.00 x 20.00
- Zoning: RSA5
Financial Considerations
- Price Per Sq. Ft.: $384.2
- Association Fee: $100
- Assoc Fee Freq.: Monthly
- Assessment Year: 2026
- School Tax: $1,019
- City/TownTax: $800
- City/TownTax Freq: Annually
- County Tax Freq: Annually
- Tax w/Assessment: $130,000
- Tax Amount: $1,819
- Tax Year: 2026
- Terms: Standard Sale
- Tax Total Finished Sq. Ft.: 1877
Disclosures and Reports
- Ownership: Fee Simple
- Lot Number: 319
Listed by RE/MAX Ready, Abe Thomson
Sold by Compass Pennsylvania, LLC, Michael D Phillips
Get Pre-Approved Today
Schools
Schools serving 1114 Shackamaxon St #3
School District:Philadelphia City School District
| Name | Grades | Distance |
|---|---|---|
Adaire Alexander School 1300 East Palmer Street, Philadelphia, PA 19125 | K-8 | 0.3 mi |
Penn Treaty Middle School 600 East Thompson Street, Philadelphia, PA 19125 | 9-12 | 0.5 mi |
Disclaimer:
School attendance boundaries provided by ATTOM Data Solutions and are for reference only. Contact the school directly to verify enrollment eligibility.
Price & Sales History for 1114 Shackamaxon St #3
Date
Details
Price
Change
Source
9/09/2026
Sold
$800,000
0.01%
MLS
7/30/2026
Listed
$799,900
—
MLS
Disclaimer: Historical sales information is derived from public records provided by the county offices. Information is not guaranteed and should be independently verified.
1114 Shackamaxon Street #3, Philadelphia, PA 19125 (MLS# PAPH2651866) is a Townhouse property that was sold at $800,000 on September 09, 2026. Want to learn more about 1114 Shackamaxon Street #3? Do you have questions about finding other Townhouse real estate for sale in Philadelphia? You can browse all Philadelphia real estate or contact a Coldwell Banker agent to request more information.