This is a carousel with tiles that activate property listing cards. Use the previous and next buttons to navigate.
1/28
$2,000
This is a carousel with tiles that activate property listing cards. Use the previous and next buttons to navigate.
1/28
Property Description
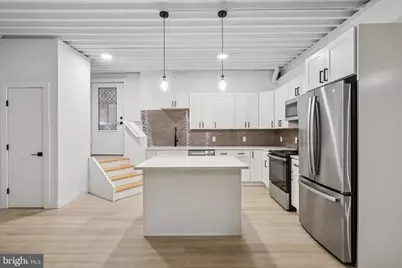
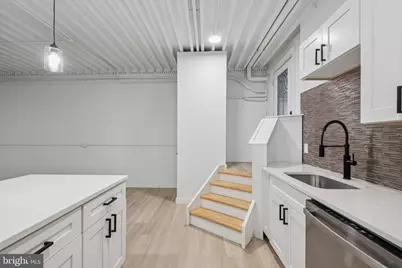
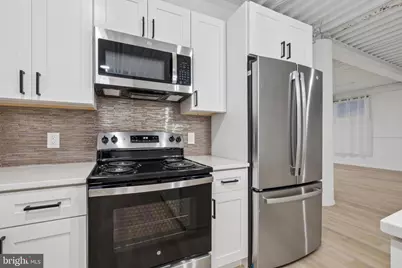
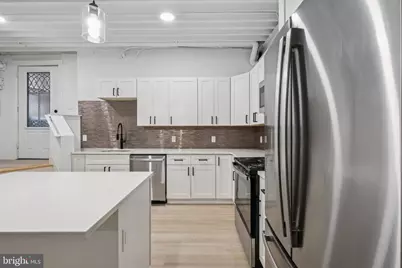
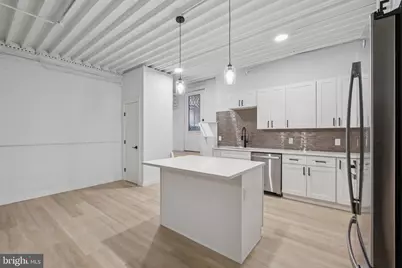
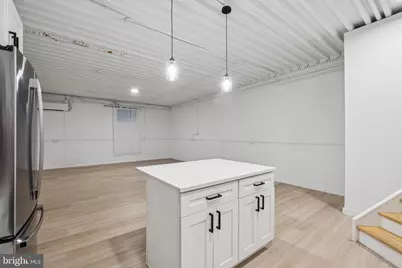
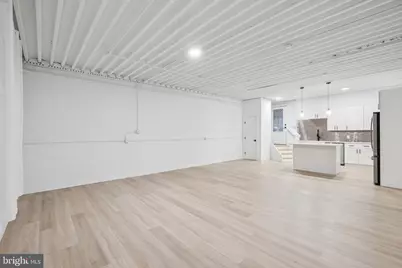
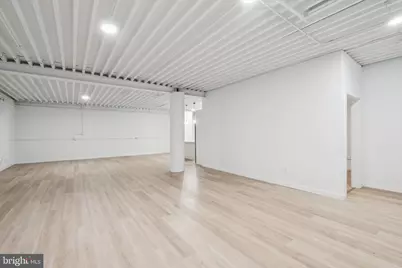
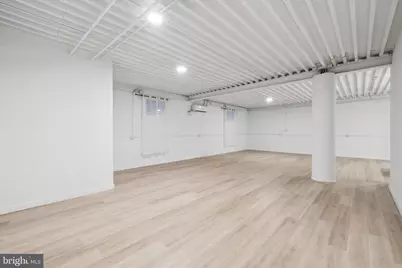
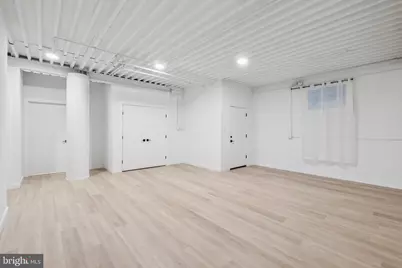
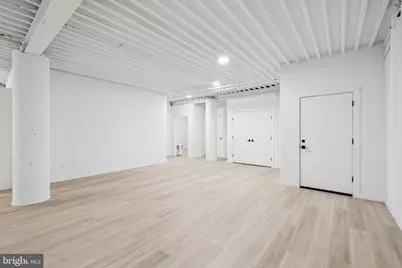
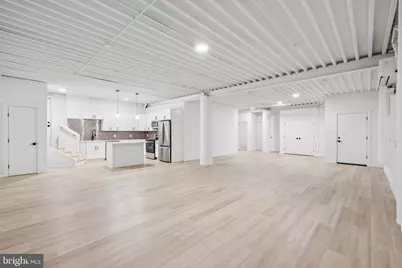
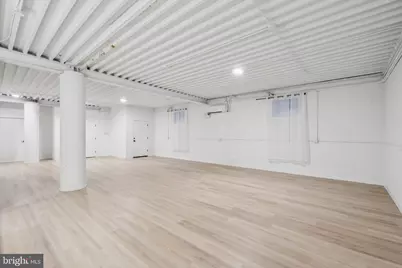
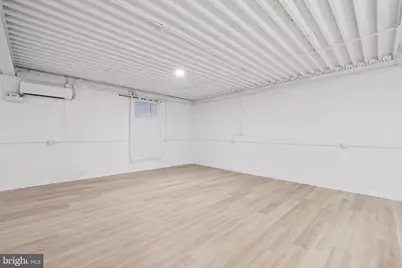
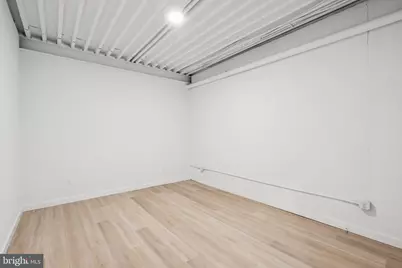
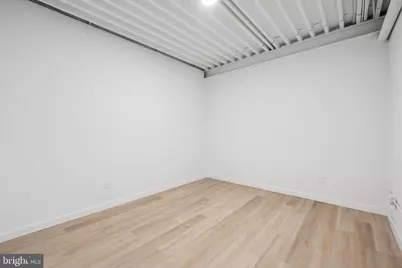
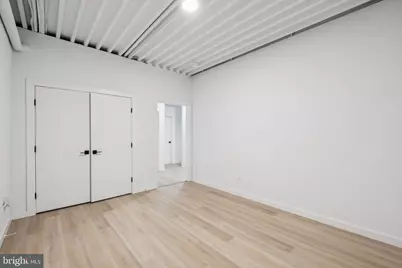
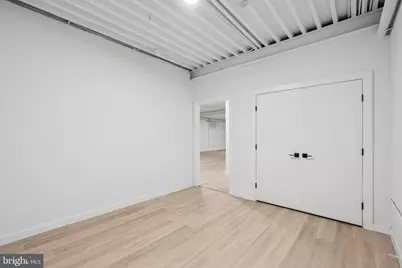
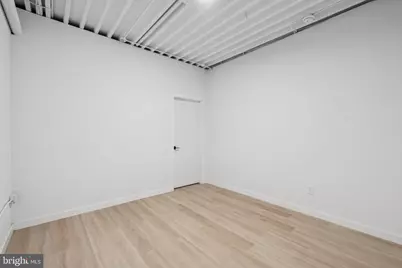
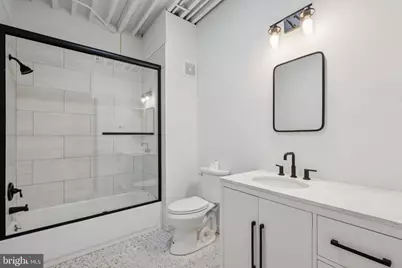
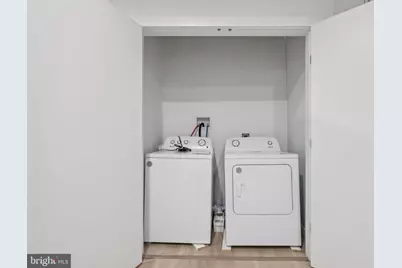
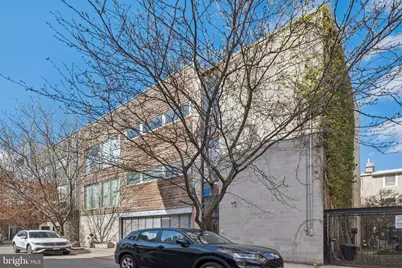
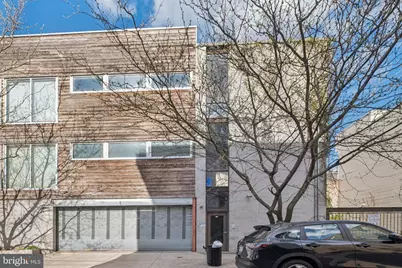
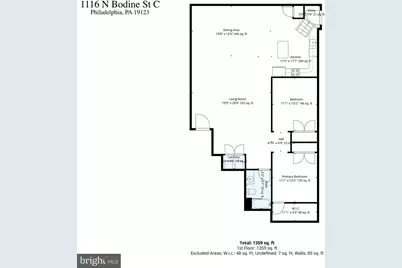
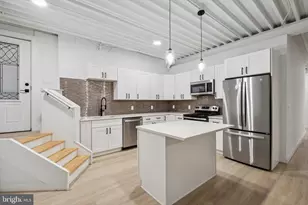
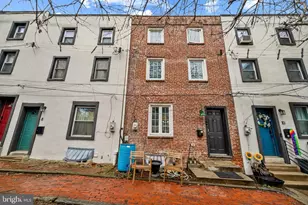
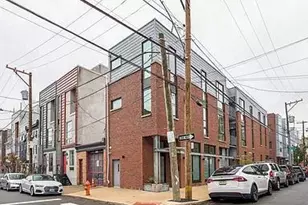
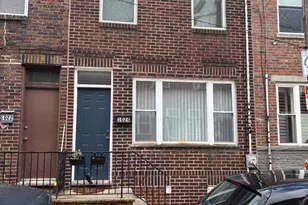
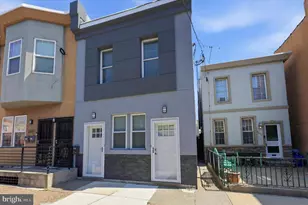
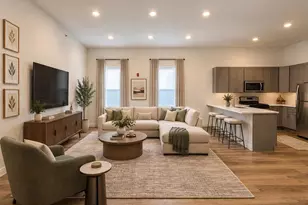
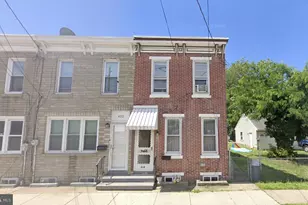
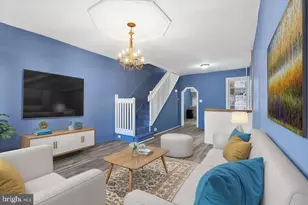
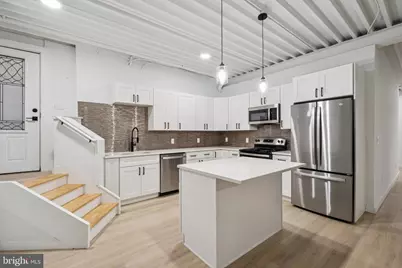
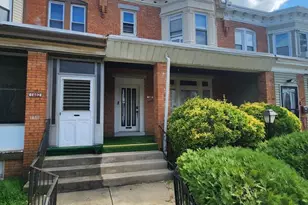
Experience modern city living at its finest in this fully renovated loft-style condo located in the vibrant Northern Liberties neighborhood. Thoughtfully designed with an open-concept floor plan, sleek finishes, and spacious interiors, 1116 N Bodine St #C offers the perfect balance of style, comfort, and convenience. The expansive living and dining areas flow seamlessly into the modern kitchen, creating an ideal space for both everyday living and entertaining. Generously sized bedrooms provide flexibility for a variety of lifestyles, while the beautifully appointed marble bathroom adds a touch of luxury. Just steps from neighborhood favorites, restaurants, cafes, shopping, and entertainment, this exceptional rental places the best of Philadelphia right outside your door. All square footage numbers are approximate and should be verified by the tenant. It is the responsibility of the tenant to verify square footage.
Full Property Details
Full Property Details for 1116 N Bodine St #C
General
- Rent: $2,000
- Status: Active
- Type: Townhouse
- Source: BrightMLSPhilly
- MLS ID: PAPH2640686
- Updated: 8/24/2026
- Added to Site: 64 day(s) ago
Rental Information
- Max. Lease (Mths): 24
- Min. Lease (Mths): 12
Rooms
Bathrooms
- Total Bathrooms: 1
- Full Bathrooms: 1
- Main Floor Baths: 1
- Main - Full Baths: 1
Bedrooms
- Total Bedrooms: 2
- Bedrooms Main & Up: 2
Parking
- Parking Type: None
Location
- Area: 19123 (19123)
- Municipality: PHILADELPHIA
- County: PHILADELPHIA
- Subdivision: NORTHERN LIBERTIES
- Driving Directions: Facing N Bodine Street, on it's opposite street is N 3rd Street and on its right is W George Street and on its left Cambridge Street
School Information
- School District: The School District Of Philadelphia
Community
- Pets Allowed: Yes
- Pets: Case by Case Basis
Heating & Cooling
- Cooling Type: Ductless/Mini-Split
- Cooling Fuel: Electric
- Heating Type: Other
- Heating Fuel: Electric
- Water Heater: Electric
Utilities
- Sewer: Public Sewer
- Water: Public
Structural Information
- Architectural Style: Unit/Flat
- Structure Type: Interior Row/Townhouse
- Construction: Masonry
- Basement: Yes
- Basement Desc.: Fully Finished
- Foundation: Other
- Stories Description: Main
- Square Feet: 1,624
- Sq. Ft. Source: Assessor
- Living Area: 1,624 Sq. Ft.
- Finished Above Grnd: 1,624 Sq. Ft.
- Year Built: 2011
- Year Built Source: Assessor
Lot Features
- Lot Size Source: Assessor
- Zoning: RSA5
Financial Considerations
- Price Per Sq. Ft.: $1.23
- Security Deposit: $4,000
- Tenant Pays: Utilities - All
- Tax Total Finished Sq. Ft.: 1624
Disclosures and Reports
- Ownership: Other
Listed by KW Empower, Daniel Evenchen
Schools
Schools serving 1116 N Bodine St #C
School District:Philadelphia City School District
| Name | Grades | Distance |
|---|---|---|
Ludlow James R School 550 Master Street, Philadelphia, PA 19122 | K-8 | 0.4 mi |
Penn Treaty Middle School 600 East Thompson Street, Philadelphia, PA 19125 | 9-12 | 0.8 mi |
Disclaimer:
School attendance boundaries provided by ATTOM Data Solutions and are for reference only. Contact the school directly to verify enrollment eligibility.
Price History for 1116 N Bodine St #C
Date
Details
Price
Change
Source
6/24/2026
Listed
$2,000
—
MLS
Disclaimer: Historical sales information is derived from public records provided by the county offices. Information is not guaranteed and should be independently verified.
1116 N Bodine Street #C, Philadelphia, PA 19123 (MLS# PAPH2640686) is a Townhouse property with 2 bedrooms and 1 full bathroom. 1116 N Bodine Street #C is currently listed for rent at $2,000 and was received on June 24, 2026. Want to learn more about 1116 N Bodine Street #C? Do you have questions about finding other real estate for sale or rent in Philadelphia? You can browse all Philadelphia rentals or contact a Coldwell Banker agent to request more information.