This is a carousel with tiles that activate property listing cards. Use the previous and next buttons to navigate.
1/1
$1,500,000
This is a carousel with tiles that activate property listing cards. Use the previous and next buttons to navigate.
1/1
Property Description
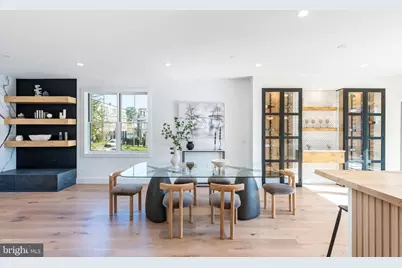
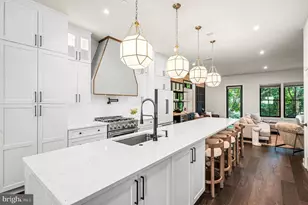
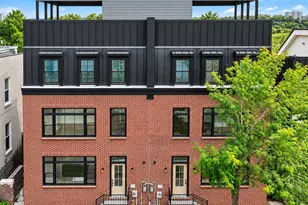
Welcome to 112 Righter Street, ( the last one available ) a crown jewel of the Righter Haus Collective - an exclusive enclave of luxury brick residences set in the heart of Philadelphia's most coveted neighborhood-a perfect balance of natural serenity and urban access. Crafted in collaboration with stainable builder: E-Built and acclaimed interior designer Monica Miraglilo, this FULLY UPGRADED home is a masterclass in elegance, comfort, and purposeful living. Spanning over 4170 sq ft on a coveted corner lot, the residence offers 4 spacious bedrooms, 3 full baths, 2 powder rooms, and multiple levels of indoor-outdoor living designed to inspire calm, creativity, and connection. The outdoor spaces are not just amenities-they're a lifestyle. Ascend to the rooftop terrace , where a glass-enclosed lounge space offers panoramic views of the Center City skyline, the Schuylkill River, and the surrounding treetops of historic Wissahickon Park. Perfect for sunset gatherings or serene solo mornings, this private rooftop oasis is equipped with a wet bar, wine fridge, and sink, seamlessly blending luxury and leisure under the open sky & fully finished with TREX decking. Just off the main living area, the kitchen-level terrace provides an elegant setting for al fresco dining or evening wine with friends. Framed by modern glass railings and lined with clean architectural detailing, this space connects directly to the chef's kitchen-making indoor-to-outdoor entertaining effortless. Downstairs, the private IPE-clad patio extends from the lower-level flex space through dramatic Nano-style glass doors, offering a secluded, ground-level retreat. Ideal for quiet moments or garden-style gatherings, it's bordered by a steel-framed privacy screen and thoughtfully designed to provide both openness and shelter. -Interior Excellence|- Inside, the home exudes warm minimalism and meticulous detail. Natural light pours through Pella windows, illuminating European oak wide-plank flooring and soaring ceilings. The chef's kitchen is a true focal point-featuring an Arabescato marble countertop and full-height backsplash, custom white oak cabinetry, and a handcrafted live-edge white oak island with gold hardware. The WOLF / SUB-ZERO appliance package, custom metal-and-glass wine cellar, and spacious living room with a slate-and-quartz gas fireplace complete the main level's inviting flow. -|Private Quarters Designed for Retreat|- The second floor includes a cozy sitting room/den, two well-appointed bedrooms with a shared hall bath, and a third en-suite bedroom with a walk-in closet-perfect for guests or growing households. The primary suite occupies the entire top floor, offering a tranquil escape with a boutique-style dressing room & walk in closet , custom built-in window bench, and a spa-inspired bath adorned in Marble & Dolomite and Blanco Thassos mosaic. Dual Marble vanity, a freestanding soaking tub and oversized step-in shower invite relaxation and renewal. __2-car garage off a private driveway + extra spot in front of garage __5-stop elevator from garage level to rooftop __Two high-efficiency HVAC systems + tankless water heater __10-year property tax abatement __1-2-10 -year builder warranty __ Superior Wall Construction 3 living Areas ( Living room, Informal Living, 2nd floor Den ) 20-ft wide stand alone home - set in the peaceful, tree-lined enclave of Wissahickon-just minutes from Wissahickon train station , lush trails, Penn Charter, Walnut Lane Golf Course and the vibrant restaurants and shops of Manayunk's Main Street. An architectural sanctuary-designed for those who value craftsmanship, intentional luxury & comfort. Reach out to see it today! Now fully completed - move in ready + 10 YEAR TAX abatement under original ordinances - 100% savings to buyer
Full Property Details
Full Property Details for 112 Righter St
General
- Sold For: $1,500,000
- HOA FEE: $125/month
- Taxes: $2,290 (2025)
- Status: Closed
- Type: Single Family
- Source: BrightMLSPhilly
- MLS ID: PAPH2471008
- Added to Site: 404 day(s) ago
Interior
- Rooms/Areas: Living Room, Primary Bedroom, Bedroom 2, Bedroom 3, Kitchen, Family Room, Den, Bedroom 1, Laundry, Utility Room, Bathroom 1, Bathroom 2, Primary Bathroom, Half Bath
- Interior Features: Bar, Bathroom - Walk-In Shower, Bathroom - Soaking Tub, Elevator, Dining Area, Floor Plan - Open, Kitchen - Gourmet, Walk-in Closet(s), Butlers Pantry, Breakfast Area, Ceiling Fan(s), Combination Kitchen/Dining, Combination Dining/Living, Efficiency
- Fireplace: Yes
- Number of Fireplaces: 1
- Fireplace(s): Gas/Propane
- Appliances: Built-In Microwave, Built-In Range, Dishwasher, Disposal, Dryer, Refrigerator, Six Burner Stove, Stainless Steel Appliances, Washer
Rooms
Bathrooms
- Total Bathrooms: 5
- Full Bathrooms: 3
- Half Bathrooms: 2
- Upper 2 - Full Baths: 1
- Upper Floor Baths: 3
- Upper - Full Baths: 3
- Main Floor Baths: 1
- Main - 1/2 Baths: 1
- Lower Floor Baths: 1
- Lower - 1/2 Baths: 1
Bedrooms
- Total Bedrooms: 4
- Bedrooms Upper: 4
- Bedrooms-Up2: 1
Exterior
- Exterior Features: Exterior Lighting, Sidewalks, Street Lights, Roof Deck
Parking
- Garage: Yes
- Garage Spaces: 2
- Total Spaces: 3
- Parking Features: On-site - Sale, Paved Driveway, Private
- Parking Type: Attached Garage, Parking Lot
- Garage Description: Garage - Rear Entry
Location
- Area: 19128 (19128)
- Municipality: PHILADELPHIA
- County: PHILADELPHIA
- Subdivision: WISSAHICKON
- Driving Directions: use GPS
School Information
- School District: The School District Of Philadelphia
Community
- Association: Yes
- Assoc. Name: SUMAC COURT, A PLANNED DEVELOPMENT
- Assoc. Fees Include: Snow Removal, Management, Insurance, Lawn Maintenance
Heating & Cooling
- Central air: Yes
- Cooling Type: Central A/C
- Cooling Fuel: Electric
- Heating Type: Zoned, Central
- Heating Fuel: Natural Gas
- Water Heater: Natural Gas
Utilities
- Sewer: Public Sewer
- Water: Public
Structural Information
- Architectural Style: Traditional
- Structure Type: Detached
- Builder: EBUILT
- Construction: Masonry
- Foundation: Slab
- Roof: Flat, Metal
- Elevator(s ): 1
- Stories Description: Lower 1, Main, Upper 1, Upper 2
- Square Feet: 4,174
- Sq. Ft. Source: Estimated
- Living Area: 4,174 Sq. Ft.
- Finished Above Grnd: 4,174 Sq. Ft.
- Year Built: 2025
- Year Built Source: Estimated
- Property Condition: Excellent
Unit Information
Unit 1
- Bathrooms-Lower: 1
Lot Features
- Lot Size (Acres): 0.04
- Lot Size (Sq. Ft.): 1,723
- Lot Size Source: Assessor
- Lot Dimensions: 30.00 x 71.00
- Zoning: RSA -1
Financial Considerations
- Price Per Sq. Ft.: $365.36
- Association Fee: $125
- Assoc Fee Freq.: Monthly
- Assessment Year: 2025
- School Tax: $1,282
- City/TownTax: $1,007
- City/TownTax Freq: Annually
- County Tax Freq: Annually
- Tax w/Assessment: $163,600
- Tax Amount: $2,290
- Tax Year: 2025
- Terms: Standard Sale
Disclosures and Reports
- Ownership: Fee Simple
- Lot Number: 9020
Listed by Serhant Pennsylvania Llc, Justyna A Goldman
Sold by KW Empower, Solon K Alpohoritis

Get Pre-Approved Today
Schools
Schools serving 112 Righter St
School District:Philadelphia City School District
| Name | Grades | Distance |
|---|---|---|
Cook-Wissahickon School 201 East Salaignac Street, Philadelphia, PA 19128 | K-8 | 0.3 mi |
Roxborough High School 6498 Ridge Avenue, Philadelphia, PA 19128 | 9-11 | 1.5 mi |
Disclaimer:
School attendance boundaries provided by ATTOM Data Solutions and are for reference only. Contact the school directly to verify enrollment eligibility.
Price & Sales History for 112 Righter St
Date
Details
Price
Change
Source
4/30/2026
Sold
$1,500,000
-1.64%
MLS
2/05/2026
Price Reduced
$1,525,000
-0.97%
MLS
11/19/2025
Price Reduced
$1,540,000
-0.65%
MLS
4/19/2025
Listed
$1,550,000
—
MLS
Disclaimer: Historical sales information is derived from public records provided by the county offices. Information is not guaranteed and should be independently verified.
112 Righter Street, Philadelphia, PA 19128 (MLS# PAPH2471008) is a Single Family property that was sold at $1,500,000 on April 30, 2026. Want to learn more about 112 Righter Street? Do you have questions about finding other Single Family real estate for sale in Philadelphia? You can browse all Philadelphia real estate or contact a Coldwell Banker agent to request more information.