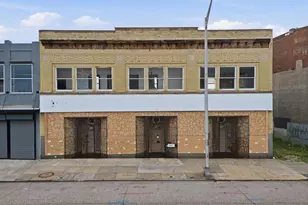
This is a carousel with tiles that activate property listing cards. Use the previous and next buttons to navigate.
1/1
$350,500
This is a carousel with tiles that activate property listing cards. Use the previous and next buttons to navigate.
1/1
Property Description
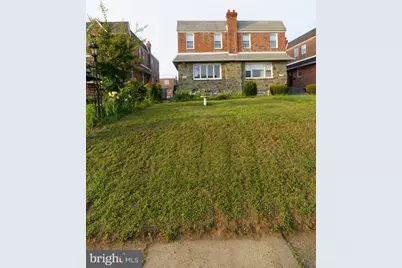
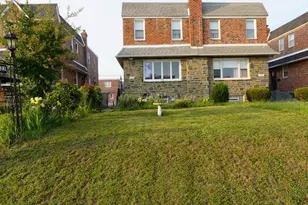
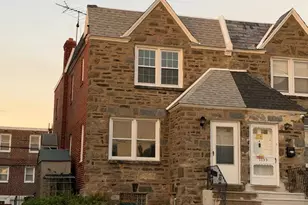
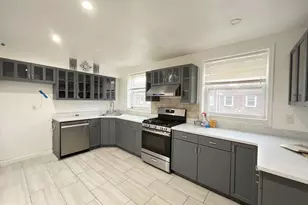
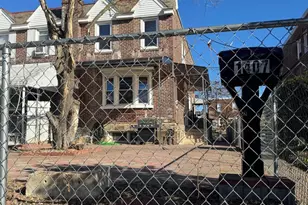
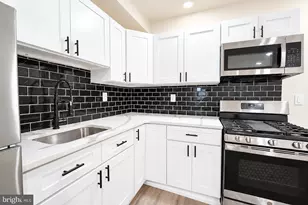
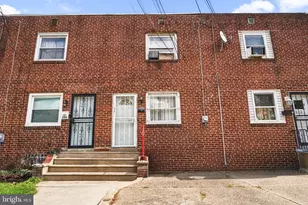
Discover a home where thoughtful design meets everyday practicality, offering three bedrooms, two and a half bathrooms, and roughly 1,420 square feet of comfortable living. Priced to catch attention without stretching your budget, this residence proves that quality and value can share the same address. Inside, a modern kitchen anchors the main level, ready for weeknight dinners or ambitious weekend cooking projects. Solid construction is evident throughout, from sturdy bones to well-kept finishes that promise years of easy living. Downstairs, the basement waits for whatever you dream up-home gym, media lounge, or a cleverly organized storage haven. Just outside is a private deck, ideal for morning coffee or evening gatherings under the stars. Green thumbs will appreciate the vegetable garden space, where fresh tomatoes and herbs are only a growing season away. Add convenient parking to the mix, and daily errands lose their usual headache. The location offers accessibility to schools, with Northeast High School and Solis-Cohen Elementary both within easy reach. The nearby Visual Arts park is a short distance away, while ACME Markets keeps the pantry stocked just minutes away. Commuters benefit from public transportation options, including the Cheltenham train station a short hop from your door. This is a property that balances comfort, function, and location in one tidy package. Whether you're planting roots or planting vegetables, opportunity is knocking. Schedule your showing today and imagine the possibilities waiting inside these welcoming walls.
Full Property Details
Full Property Details for 1121 Brighton St
General
- Sold For: $350,500
- Taxes: $3,898 (2025)
- Status: Closed
- Type: Single Family
- Source: BrightMLSPhilly
- MLS ID: PAPH2643656
- Added to Site: 101 day(s) ago
Interior
- Appliances: Built-In Range
Rooms
Bathrooms
- Total Bathrooms: 3
- Full Bathrooms: 2
- Half Bathrooms: 1
- Upper Floor Baths: 2
- Upper - Full Baths: 2
- Main Floor Baths: 1
- Main - 1/2 Baths: 1
Bedrooms
- Total Bedrooms: 3
- Bedrooms Upper: 3
Parking
- Total Spaces: 1
- Parking Type: Driveway, On Street
Location
- Area: 19111 (19111)
- Municipality: PHILADELPHIA
- County: PHILADELPHIA
- Subdivision: PHILADELPHIA (NORTHEAST)
- Driving Directions: use GPS
School Information
- School District: Philadelphia City
Heating & Cooling
- Central air: Yes
- Cooling Type: Central A/C
- Cooling Fuel: Electric
- Heating Type: Forced Air, Central
- Heating Fuel: Natural Gas
- Water Heater: Natural Gas
Utilities
- Sewer: Public Sewer
- Water: Public
Structural Information
- Architectural Style: AirLite
- Structure Type: Twin/Semi-Detached
- Construction: Masonry
- Basement: Yes
- Basement Desc.: Fully Finished
- Foundation: Brick/Mortar
- Stories Description: Main, Upper 1
- Square Feet: 1,412
- Sq. Ft. Source: Assessor
- Living Area: 1,412 Sq. Ft.
- Finished Above Grnd: 1,412 Sq. Ft.
- Year Built: 1950
- Year Built Source: Assessor
Lot Features
- Lot Size (Acres): 0.06
- Lot Size (Sq. Ft.): 2,672
- Lot Size Source: Assessor
- Lot Dimensions: 24.00 x 110.00
- Zoning: RSA3
Financial Considerations
- Price Per Sq. Ft.: $247.8
- Assessment Year: 2026
- School Tax: $2,183
- City/TownTax: $1,715
- City/TownTax Freq: Annually
- County Tax Freq: Annually
- Tax w/Assessment: $278,500
- Tax Amount: $3,898
- Tax Year: 2025
- Terms: Standard Sale
- Tax Total Finished Sq. Ft.: 1412
Disclosures and Reports
- Ownership: Fee Simple
- Inclusions: all furniture and appliances as-is condition
- Lot Number: 225
Listed by RE/MAX One Realty, Elton Celaj
Sold by Giraldo Real Estate Group, Glory Zoet Morales

Get Pre-Approved Today
Schools
Schools serving 1121 Brighton St
School District:Philadelphia City School District
| Name | Grades | Distance |
|---|---|---|
Moore J Hampton School 6900 Summerdale Avenue, Philadelphia, PA 19111 | K-5 | 0.1 mi |
Castor Gardens Middle School 1800 Cottman Avenue, Philadelphia, PA 19111 | 6-8 | 0.4 mi |
Northeast High School 1601 Cottman Avenue, Philadelphia, PA 19111 | 9-12 | 0.4 mi |
Disclaimer:
School attendance boundaries provided by ATTOM Data Solutions and are for reference only. Contact the school directly to verify enrollment eligibility.
Price & Sales History for 1121 Brighton St
Date
Details
Price
Change
Source
10/05/2026
Sold
$350,500
0.17%
MLS
7/02/2026
Listed
$349,900
—
MLS
Disclaimer: Historical sales information is derived from public records provided by the county offices. Information is not guaranteed and should be independently verified.
1121 Brighton Street, Philadelphia, PA 19111 (MLS# PAPH2643656) is a Single Family property that was sold at $350,500 on October 05, 2026. Want to learn more about 1121 Brighton Street? Do you have questions about finding other Single Family real estate for sale in Philadelphia? You can browse all Philadelphia real estate or contact a Coldwell Banker agent to request more information.