This is a carousel with tiles that activate property listing cards. Use the previous and next buttons to navigate.
1/1
$530,000
This is a carousel with tiles that activate property listing cards. Use the previous and next buttons to navigate.
1/1
Property Description
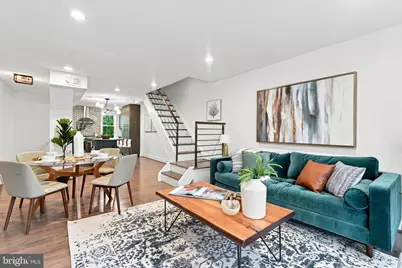
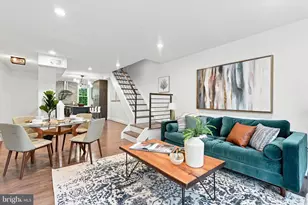
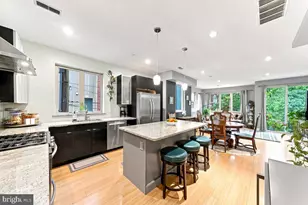
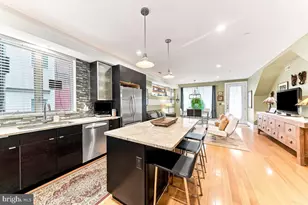
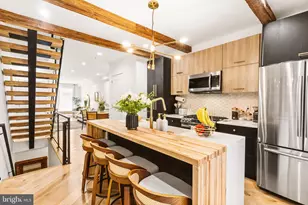
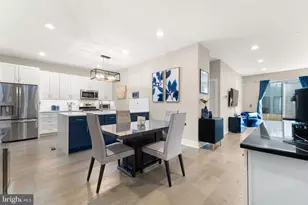
Welcome to 1121 Rodman Street, a beautifully three-level condominium nestled on one of Washington Square West's most picturesque tree-lined blocks. Offering 3 bedrooms and 2 full bathrooms, this spacious residence seamlessly blends timeless Philadelphia charm with modern updates. The recently renovated kitchen showcases sleek contemporary finishes and flows into a bright, inviting living room with hardwood flooring, a cozy wood-burning fireplace, and direct access to a private balcony-perfect for enjoying your morning coffee or unwinding at the end of the day. Convenient in-unit laundry adds to the home's everyday comfort and functionality. Thoughtfully designed across three levels, the versatile floor plan provides an ideal balance of open living spaces and private retreats, making it ideal for entertaining, working from home, or accommodating guests. Freshly painted. Custom window treatments. Central HVAC. Updated primary en-suite on third floor. Two bedrooms on second floor serviced by updated hall bath. Newer windows. Washington Mews is a pioneering community, the very first condo association in Pennsylvania, established in 1969. Located within the highly sought-after George A. McCall School catchment, this exceptional home places you in the heart of one of Philadelphia's most desirable neighborhoods. Just around the corner, you'll find Whole Foods Market, Seger Park's beloved dog park and playground, and some of the city's finest restaurants, cafés, boutiques, and cultural attractions. Providing the perfect blend of space, style, walkability, and convenience, 1121 Rodman Street is a rare opportunity to enjoy the very best of Center City living. 97.50 monthly condo fee plus yearly fee $4917.94. Owner is a licensed Real Estate agent in the state of Pennsylvania.
Full Property Details
Full Property Details for 1121 Rodman St #12
General
- Sold For: $530,000
- HOA FEE: $97/month
- Taxes: $5,909 (2026)
- Status: Closed
- Type: Condo
- Source: BrightMLSPhilly
- MLS ID: PAPH2651702
- Added to Site: 83 day(s) ago
Interior
- Interior Features: Bathroom - Stall Shower, Bathroom - Walk-In Shower, Ceiling Fan(s), Combination Kitchen/Living, Kitchen - Gourmet, Kitchen - Island, Recessed Lighting, Primary Bath(s), Wood Floors, Window Treatments
- Fireplace: Yes
- Number of Fireplaces: 1
- Fireplace(s): Wood
- Appliances: Built-In Microwave, Built-In Range, Dishwasher, Disposal, Dryer, Range Hood, Refrigerator, Stove, Stainless Steel Appliances, Washer
- Flooring: Hardwood, Carpet, Ceramic Tile
Rooms
Bathrooms
- Total Bathrooms: 2
- Full Bathrooms: 2
- Upper 2 - Full Baths: 1
- Upper Floor Baths: 2
- Upper - Full Baths: 2
Bedrooms
- Total Bedrooms: 3
- Bedrooms Upper: 3
- Bedrooms-Up2: 1
Additional Information
- Shared Amenities: None
Parking
- Parking Type: None
Location
- Area: 19147 (19147)
- Municipality: PHILADELPHIA
- County: PHILADELPHIA
- Subdivision: WASHINGTON SQ WEST
- Driving Directions: Please use GPS
- Direction Faces: South
School Information
- School District: Philadelphia City
Community
- Assoc. Fees Include: Common Area Maintenance, Ext Bldg Maint, Lawn Maintenance, Management, Other
- Pets Allowed: Yes
- Pets: No Pet Restrictions
Heating & Cooling
- Central air: Yes
- Cooling Type: Central A/C
- Cooling Fuel: Electric
- Heating Type: Central, Forced Air
- Heating Fuel: Natural Gas
- Water Heater: Natural Gas
Utilities
- Sewer: Public Sewer
- Water: Public
Structural Information
- Architectural Style: Transitional
- Structure Type: Interior Row/Townhouse
- Construction: Masonry
- Foundation: Other
- Stories Description: Main, Upper 1, Upper 2
- Square Feet: 1,259
- Sq. Ft. Source: Assessor
- Living Area: 1,259 Sq. Ft.
- Finished Above Grnd: 1,259 Sq. Ft.
- Year Built: 1967
- Year Built Source: Assessor
- Property Condition: Excellent
Lot Features
- Zoning: RM1
Financial Considerations
- Price Per Sq. Ft.: $417
- Condo Fee: $97
- Condo Fee Freq: Monthly
- Assessment Year: 2026
- School Tax: $3,309
- City/TownTax: $2,600
- City/TownTax Freq: Annually
- County Tax Freq: Annually
- Tax w/Assessment: $422,200
- Tax Amount: $5,909
- Tax Year: 2026
- Terms: Standard Sale
- Tax Total Finished Sq. Ft.: 1259
Disclosures and Reports
- Ownership: Condominium
- Condo: Yes
- Inclusions: GAS GRILL, ALL WINDOW TREATMENTS, ALL LIGHT FIXTURES, ALL APPLIANCES IN AS-IS CONDITION
- Lot Number: 234
Listed by Engel & Volkers, Bonnie Magwaza
Sold by Allan Domb Real Estate, Paul Friedrich
Get Pre-Approved Today
Schools
Schools serving 1121 Rodman St #12
School District:Philadelphia City School District
| Name | Grades | Distance |
|---|---|---|
McCall Gen George A School 325 South 7th Street, Philadelphia, PA 19106 | K-8 | 0.4 mi |
Franklin Benjamin High School 550 North Broad Street, Philadelphia, PA 19130 | 12-11 | 1.4 mi |
Disclaimer:
School attendance boundaries provided by ATTOM Data Solutions and are for reference only. Contact the school directly to verify enrollment eligibility.
Price & Sales History for 1121 Rodman St #12
Date
Details
Price
Change
Source
10/01/2026
Sold
$530,000
0.95%
MLS
7/29/2026
Listed
$525,000
—
MLS
Disclaimer: Historical sales information is derived from public records provided by the county offices. Information is not guaranteed and should be independently verified.
1121 Rodman Street #12, Philadelphia, PA 19147 (MLS# PAPH2651702) is a Condo property that was sold at $530,000 on October 01, 2026. Want to learn more about 1121 Rodman Street #12? Do you have questions about finding other Condo real estate for sale in Philadelphia? You can browse all Philadelphia real estate or contact a Coldwell Banker agent to request more information.