This is a carousel with tiles that activate property listing cards. Use the previous and next buttons to navigate.
1/1
$413,000
This is a carousel with tiles that activate property listing cards. Use the previous and next buttons to navigate.
1/1
Property Description
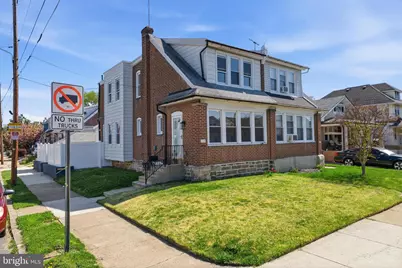
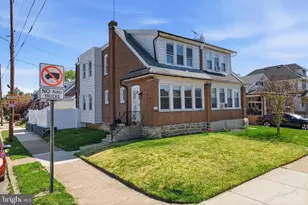
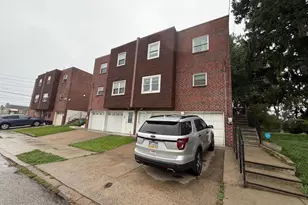
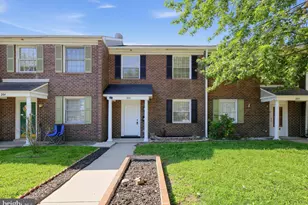
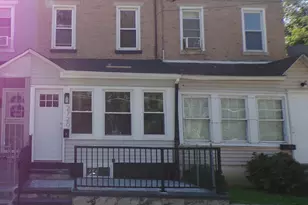
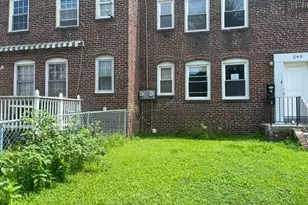
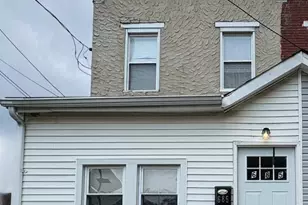
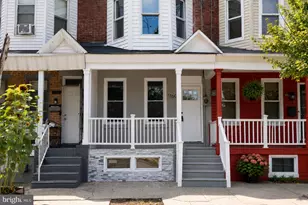
This beautifully appointed corner property offers the convenience of a side entry and an abundance of natural light throughout. Step into the spacious living room, highlighted by four front-facing windows and recessed lighting, creating a bright and welcoming atmosphere. Traditional hardwood flooring begins here and continues seamlessly into the adjoining dining room. The open, modern kitchen is truly a standout, featuring high-end finishes including white shaker cabinets with sleek black hardware, quartz countertops, a classic subway tile backsplash, ceramic tile flooring, and stainless-steel appliances-perfect for both everyday living and entertaining. Toward the rear of the home, you'll find a convenient first-floor half bathroom and access to the fenced backyard, ideal for outdoor relaxation or gatherings. Upstairs, the primary bedroom offers a lighted ceiling fan and ample closet space. The updated full bathroom showcases stylish tile work, a modern vanity, a lighted mirror, a bidet toilet seat, and the added convenience of 2nd Floor laundry. Two additional generously sized bedrooms, each with lighted ceiling fans, complete the second floor. The finished basement expands your living space even further, featuring a second full bathroom and a kitchenette area-perfect for guests, extended living, or flexible use. The owner wishes to continue renting the detached garage for a 20 year term for $120 annual fee.
Full Property Details
Full Property Details for 1121 Shelmire Ave
General
- Sold For: $413,000
- Taxes: $3,803 (2025)
- Status: Closed
- Type: Single Family
- Source: BrightMLSPhilly
- MLS ID: PAPH2609292
- Added to Site: 150 day(s) ago
Rooms
Bathrooms
- Total Bathrooms: 3
- Full Bathrooms: 2
- Half Bathrooms: 1
- Upper Floor Baths: 1
- Upper - Full Baths: 1
- Main Floor Baths: 1
- Main - 1/2 Baths: 1
- Lower Floor Baths: 1
- Lower - Full Baths: 1
Bedrooms
- Total Bedrooms: 3
- Bedrooms Upper: 3
Parking
- Garage: Yes
- Garage Spaces: 1
- Total Spaces: 1
- Parking Type: On Street, Detached Garage
- Garage Description: Other
Location
- Area: 19111 (19111)
- Municipality: PHILADELPHIA
- County: PHILADELPHIA
- Subdivision: PHILADELPHIA (NORTHEAST)
- Driving Directions: GPS address
School Information
- School District: Philadelphia City
Heating & Cooling
- Central air: Yes
- Cooling Type: Central A/C
- Cooling Fuel: Electric
- Heating Type: Forced Air
- Heating Fuel: Natural Gas
- Water Heater: Natural Gas
Utilities
- Sewer: Public Sewer
- Water: Public
Structural Information
- Architectural Style: Straight Thru
- Structure Type: Twin/Semi-Detached
- Construction: Masonry
- Basement: Yes
- Basement Desc.: Fully Finished
- Foundation: Permanent
- Stories Description: Lower 1, Main, Upper 1
- Square Feet: 1,940
- Sq. Ft. Source: Estimated
- Living Area: 1,940 Sq. Ft.
- Finished Above Grnd: 1,440 Sq. Ft.
- Finished Below Grnd: 500 Sq. Ft.
- Year Built: 1957
- Year Built Source: Assessor
Unit Information
Unit 1
- Bathrooms-Lower: 1
Lot Features
- Lot Size (Acres): 0.06
- Lot Size (Sq. Ft.): 2,500
- Lot Size Source: Assessor
- Lot Dimensions: 25.00 x 100.00
- Zoning: RSA3
Financial Considerations
- Price Per Sq. Ft.: $284.62
- Assessment Year: 2026
- School Tax: $2,129
- City/TownTax: $1,673
- City/TownTax Freq: Annually
- County Tax Freq: Annually
- Tax w/Assessment: $271,700
- Tax Amount: $3,803
- Tax Year: 2025
- Terms: Standard Sale
- Tax Total Finished Sq. Ft.: 1440
Disclosures and Reports
- Ownership: Fee Simple
- Inclusions: refrigerator, washer and dryer (as-Is condition)
- Lot Number: 139
Listed by Hampton Preferred Real Estate Inc, David G Teitelman
Sold by Real of Pennsylvania, Smay Son

Get Pre-Approved Today
Schools
Schools serving 1121 Shelmire Ave
School District:Philadelphia City School District
| Name | Grades | Distance |
|---|---|---|
Crossan Kennedy C School 7350 Bingham Street, Philadelphia, PA 19111 | K-5 | 0.2 mi |
Castor Gardens Middle School 1800 Cottman Avenue, Philadelphia, PA 19111 | 6-8 | 0.9 mi |
Northeast High School 1601 Cottman Avenue, Philadelphia, PA 19111 | 9-12 | 0.6 mi |
Disclaimer:
School attendance boundaries provided by ATTOM Data Solutions and are for reference only. Contact the school directly to verify enrollment eligibility.
Price & Sales History for 1121 Shelmire Ave
Date
Details
Price
Change
Source
7/30/2026
Sold
$413,000
0.77%
MLS
5/15/2026
Price Reduced
$409,850
-3.53%
MLS
4/23/2026
Listed
$424,850
—
MLS
Disclaimer: Historical sales information is derived from public records provided by the county offices. Information is not guaranteed and should be independently verified.
1121 Shelmire Avenue, Philadelphia, PA 19111 (MLS# PAPH2609292) is a Single Family property that was sold at $413,000 on July 30, 2026. Want to learn more about 1121 Shelmire Avenue? Do you have questions about finding other Single Family real estate for sale in Philadelphia? You can browse all Philadelphia real estate or contact a Coldwell Banker agent to request more information.