This is a carousel with tiles that activate property listing cards. Use the previous and next buttons to navigate.
1/1
$2,000,000
This is a carousel with tiles that activate property listing cards. Use the previous and next buttons to navigate.
1/1
Property Description
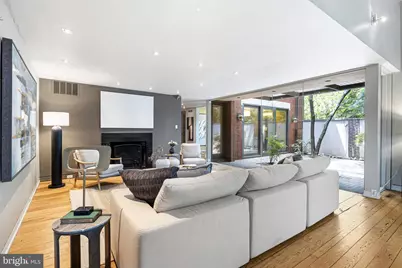
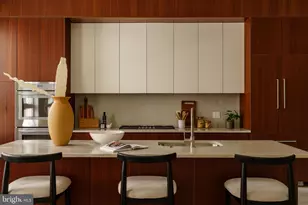
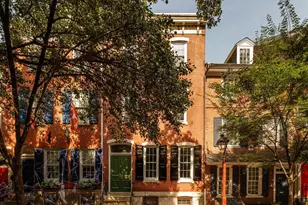
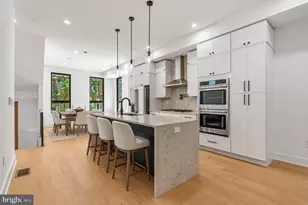
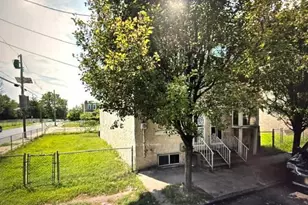
Located in the heart of Philadelphia's desirable Society Hill neighborhood, this exceptional contemporary residence offers a unique blend of architectural sophistication, refined comfort, outstanding indoor-outdoor living, and garage parking. Situated on a double lot and thoughtfully designed by renowned landscape architect Ian McHarg, the home is framed by lush walled gardens, a spacious brick patio ideal for entertaining or relaxing in privacy, and a charming gated courtyard entry. The garage parking is conveniently accessed via a private gated entrance across the street, adding both convenience and exclusivity. Spanning over 2,700 square feet across three levels, plus a fully finished basement, this distinctive home showcases a harmonious blend of warmth, character, and modern elegance. Dramatic glass exterior walls fill the first floor with natural light and create a seamless connection to the surrounding outdoor spaces. Two fireplaces add ambiance, while reclaimed wood floors sourced from an Amish farmhouse provide timeless texture and craftsmanship throughout the main living areas. Pella windows enhance the home's beauty and energy efficiency. The thoughtfully designed layout is perfect for both everyday living and entertaining. The modern kitchen features a Sub-Zero refrigerator, Viking double ovens and gas range, and a generous island with seating that balances style and functionality. The stunning primary suite boasts vaulted ceilings, two balconies, and a luxurious ensuite bathroom complete with a steam shower, large tub, double-sink vanity, and a custom walk-in closet. The home also includes three additional spacious bedrooms, two full bathrooms, two powder rooms-each equipped with a Toto Washlet toilet-and a dedicated home office, providing exceptional versatility for today's lifestyle. The finished lower level expands the living space with a large family room, media room, a guest room, a full bathroom, and an oversized laundry room. This remarkable Society Hill residence presents a rare opportunity to own a beautifully designed home with private outdoor space, garage parking located just across the street, and walkability in one of Philadelphia's most distinguished neighborhoods. *** Professional photos will be uploaded later this week***
Full Property Details
Full Property Details for 113 Pine St
General
- Sold For: $2,000,000
- Taxes: $16,546 (2025)
- Status: Closed
- Type: Townhouse
- Source: BrightMLSPhilly
- MLS ID: PAPH2628334
- Added to Site: 47 day(s) ago
Interior
- Rooms/Areas: Living Room, Dining Room, Primary Bedroom, Kitchen, Den, Laundry, Other, Utility Room, Media Room
- Fireplace: Yes
- Number of Fireplaces: 2
Rooms
Bathrooms
- Total Bathrooms: 5
- Full Bathrooms: 3
- Half Bathrooms: 2
- Upper 2 - 1/2 Baths: 1
- Upper Floor Baths: 3
- Upper - Full Baths: 2
- Upper - 1/2 Baths: 1
- Main Floor Baths: 1
- Main - 1/2 Baths: 1
- Lower Floor Baths: 1
- Lower - Full Baths: 1
Bedrooms
- Total Bedrooms: 5
- Bedrooms Upper: 4
- Bedrooms Lower: 1
- Bedrooms-Up2: 1
Additional Information
- Security/Safety: Security Gate, Security System, Surveillance Sys
Parking
- Garage: Yes
- Garage Spaces: 1
- Total Spaces: 1
- Parking Features: Secure Parking
- Parking Type: Parking Garage, On Street
- Garage Description: Underground
Location
- Area: 19106 (19106)
- Municipality: PHILADELPHIA
- County: PHILADELPHIA
- Subdivision: SOCIETY HILL
- Driving Directions: GPS
School Information
- School District: Philadelphia City
Heating & Cooling
- Central air: Yes
- Cooling Type: Central A/C
- Cooling Fuel: Electric
- Heating Type: Forced Air
- Heating Fuel: Natural Gas
- Water Heater: Natural Gas
Utilities
- Sewer: Public Sewer
- Water: Public
Structural Information
- Architectural Style: Contemporary
- Structure Type: Interior Row/Townhouse
- Construction: Brick
- Basement: Yes
- Basement Desc.: Fully Finished
- Foundation: Concrete Perimeter
- Stories Description: Lower 1, Main, Upper 1, Upper 2
- Square Feet: 2,776
- Sq. Ft. Source: Assessor
- Living Area: 2,776 Sq. Ft.
- Finished Above Grnd: 2,776 Sq. Ft.
- Year Built: 1960
- Year Built Source: Assessor
Unit Information
Unit 1
- Bathrooms-Lower: 1
- Bedrooms-Lower: 1
Lot Features
- Lot Size (Acres): 0.08
- Lot Size (Sq. Ft.): 3,280
- Lot Size Source: Assessor
- Lot Dimensions: 41.00 x 80.00
- Zoning: RSA5
Financial Considerations
- Price Per Sq. Ft.: $720.46
- Assessment Year: 2026
- School Tax: $9,265
- City/TownTax: $7,280
- City/TownTax Freq: Annually
- County Tax Freq: Annually
- Tax w/Assessment: $1,182,028
- Tax Amount: $16,546
- Tax Year: 2025
- Terms: Standard Sale
- Tax Total Finished Sq. Ft.: 2776
Disclosures and Reports
- Ownership: Fee Simple
- Lot Number: 218
Listed by KW Empower, Richard DiNublia
Sold by Compass Pennsylvania, LLC, Melissa Valenti

Get Pre-Approved Today
Schools
Schools serving 113 Pine St
School District:Philadelphia City School District
| Name | Grades | Distance |
|---|---|---|
McCall Gen George A School 325 South 7th Street, Philadelphia, PA 19106 | K-8 | 0.5 mi |
Franklin Benjamin High School 550 North Broad Street, Philadelphia, PA 19130 | 12-11 | 1.7 mi |
Disclaimer:
School attendance boundaries provided by ATTOM Data Solutions and are for reference only. Contact the school directly to verify enrollment eligibility.
Price & Sales History for 113 Pine St
Date
Details
Price
Change
Source
7/20/2026
Sold
$2,000,000
—
MLS
6/05/2026
Listed
$2,000,000
—
MLS
Disclaimer: Historical sales information is derived from public records provided by the county offices. Information is not guaranteed and should be independently verified.
113 Pine Street, Philadelphia, PA 19106 (MLS# PAPH2628334) is a Townhouse property that was sold at $2,000,000 on July 20, 2026. Want to learn more about 113 Pine Street? Do you have questions about finding other Townhouse real estate for sale in Philadelphia? You can browse all Philadelphia real estate or contact a Coldwell Banker agent to request more information.