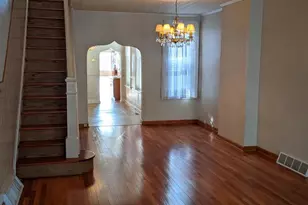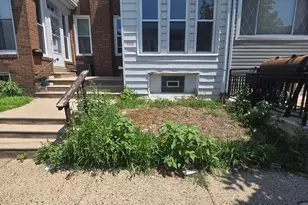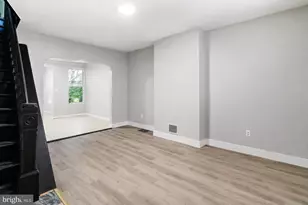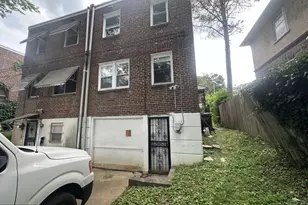
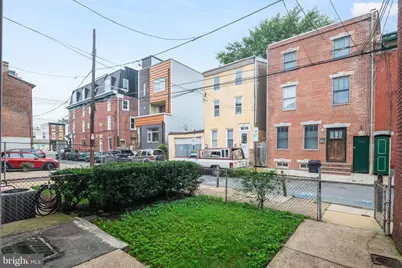
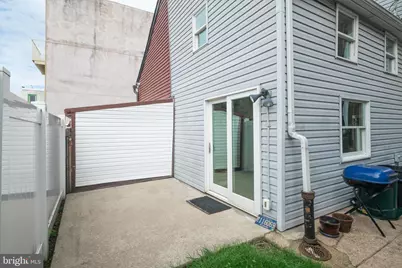
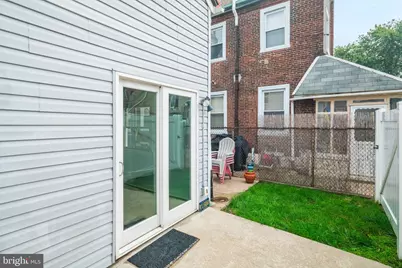
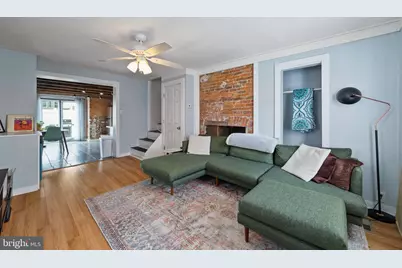
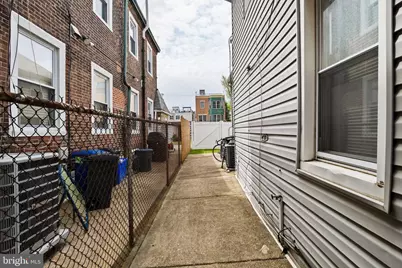
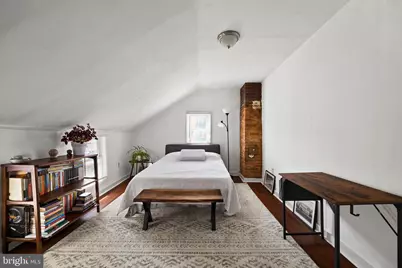
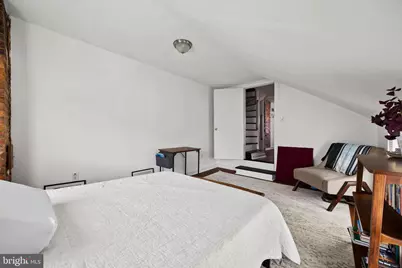
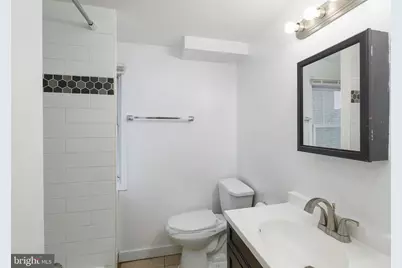
This is a carousel with tiles that activate property listing cards. Use the previous and next buttons to navigate.
$2,100 Just Listed
This is a carousel with tiles that activate property listing cards. Use the previous and next buttons to navigate.
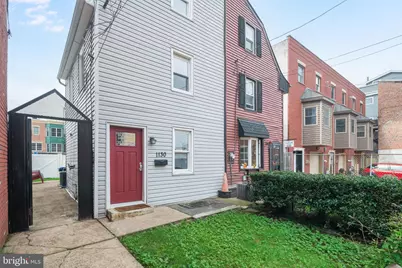
Full Property Details for 1130 Crease St
General
- Rent: $2,100
- Status: Active
- Type: Single Family
- Source: BrightMLSPhilly
- MLS ID: PAPH2652766
- Updated: 7/27/2026
- Added to Site: 1 day(s) ago
Rental Information
- Max. Lease (Mths): 24
- Min. Lease (Mths): 12
Interior
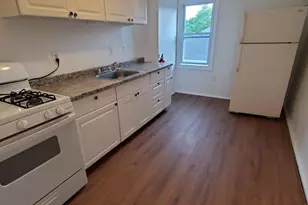
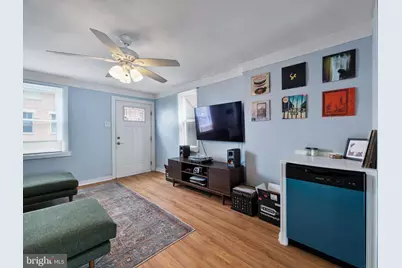
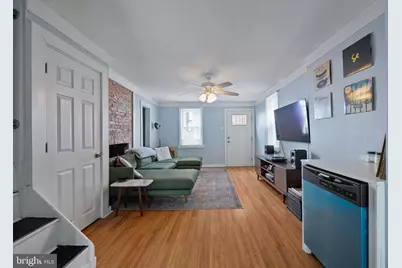
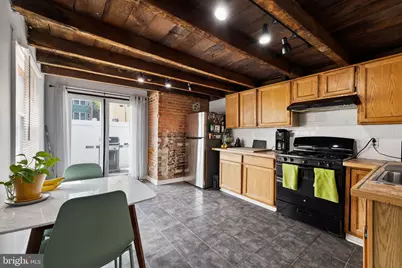
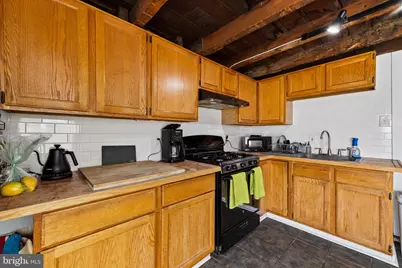
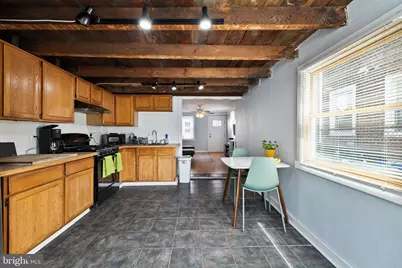
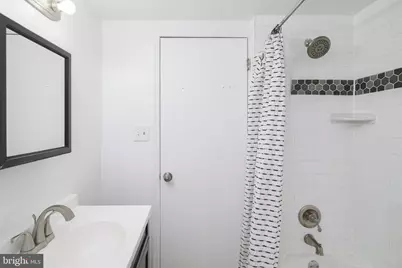
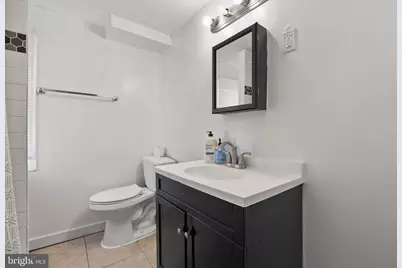
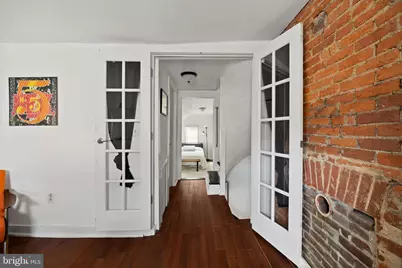
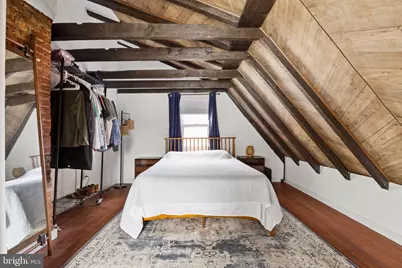
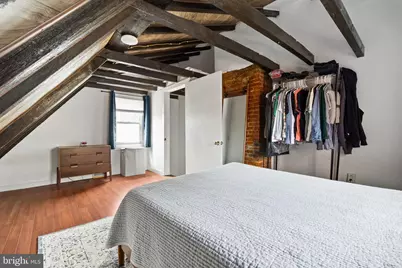
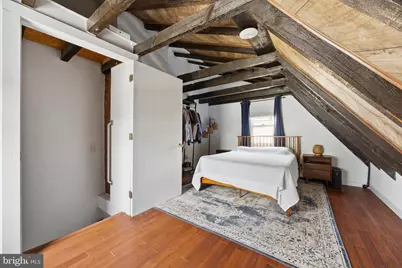
- Interior Features: Dining Area, Exposed Beams, Floor Plan - Open, Ceiling Fan(s), Kitchen - Eat-In, Recessed Lighting, Bathroom - Tub Shower, Window Treatments
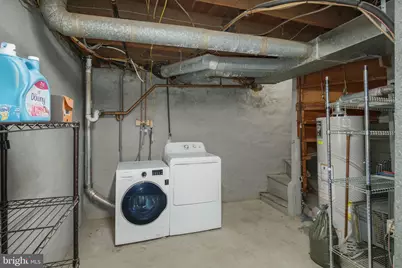
- Appliances: Dishwasher, Dryer, Oven/Range - Gas, Refrigerator, Washer
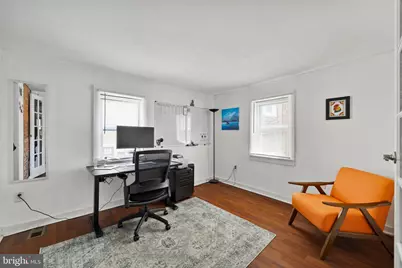
- Flooring: Wood, Ceramic Tile
Rooms
Bathrooms
- Total Bathrooms: 1
- Full Bathrooms: 1
- Upper Floor Baths: 1
- Upper - Full Baths: 1
Bedrooms
- Total Bedrooms: 3
- Bedrooms Upper: 3
- Bedrooms-Up2: 1
Additional Information
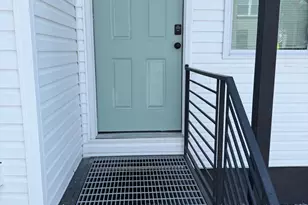
- Security/Safety: Security Gate
Exterior
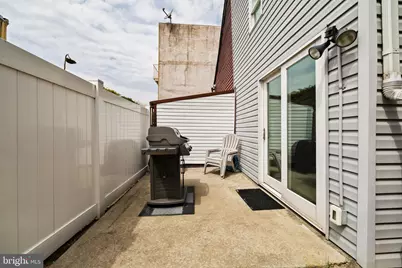
- Exterior Features: Exterior Lighting, Sidewalks, Street Lights
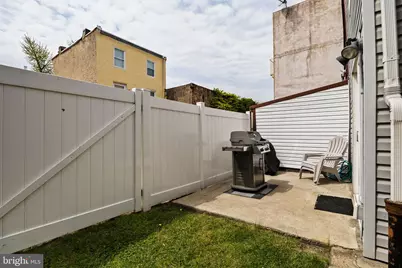
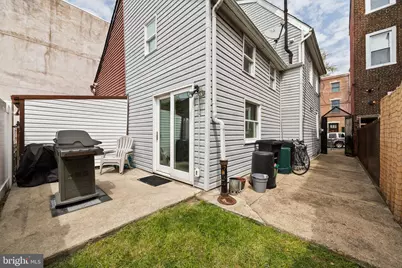
- Porch/Patio/Deck: Wrap Around, Patio(s)
Parking
- Parking Type: On Street
Location
- Area: 19125 (19125)
- Municipality: PHILADELPHIA
- County: PHILADELPHIA
- Subdivision: FISHTOWN
- Cross Streets: Girard Avenue
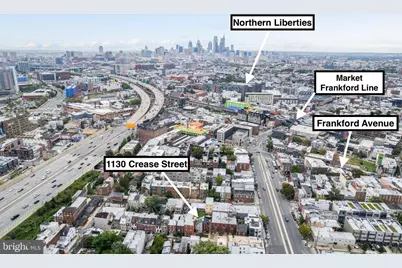
- Driving Directions: On Crease Street between Girard Avenue and East Wildey Street.
- Direction Faces: East
- Location Details: Urban
School Information
- School District: The School District Of Philadelphia
Heating & Cooling
- Central air: Yes
- Cooling Type: Central A/C
- Cooling Fuel: Electric
- Heating Type: Forced Air
- Heating Fuel: Natural Gas
- Water Heater: Natural Gas
Utilities
- Sewer: Public Sewer
- Water: Public
Structural Information
- Architectural Style: Other
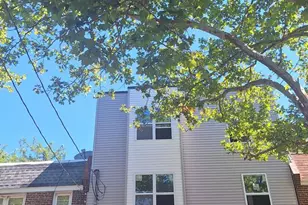
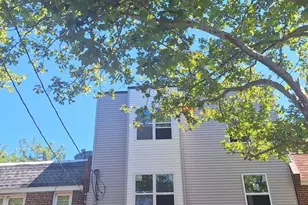
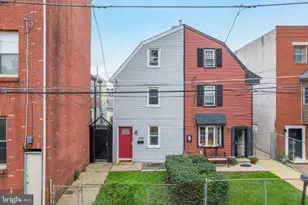
- Structure Type: Twin/Semi-Detached
- Construction: Masonry
- Basement: Yes
- Basement Desc.: Interior Access
- Foundation: Other
- Walls/Ceilings: Beamed Ceilings, Dry Wall, High
- Doors: Sliding Glass
- Stories Description: Main, Upper 1, Upper 2
- Square Feet: 1,415
- Sq. Ft. Source: Estimated
- Living Area: 1,200 Sq. Ft.
- Finished Above Grnd: 1,200 Sq. Ft.
- Basement Finished: 0%
- Year Built: 1920
- Year Built Source: Assessor
- Property Condition: Excellent
Lot Features
- Property View: City
- Lot Size (Acres): 0.03
- Lot Size (Sq. Ft.): 1,200
- Lot Size Source: Estimated
- Lot Dimensions: 20 x 60
- Zoning: RESIDENTIAL
- Lot Description: Front Yard, Rear Yard, SideYard(s)
- Fencing (Description): Chain Link, Rear, Vinyl
Financial Considerations
- Price Per Sq. Ft.: $1.75
- Application Fee: $49
- Security Deposit: $2,100
- Pre-Paid Lst Mth Rnt: $3
- Tenant Pays: Electricity, Gas, Water
Disclosures and Reports
- Ownership: Other
Listed by Keller Williams Realty Group, Eric D Feinberg
Schools serving 1130 Crease St
| Name | Grades | Distance |
|---|---|---|
Adaire Alexander School 1300 East Palmer Street, Philadelphia, PA 19125 | K-8 | 0.3 mi |
Penn Treaty Middle School 600 East Thompson Street, Philadelphia, PA 19125 | 9-12 | 0.4 mi |
Price History for 1130 Crease St
1130 Crease Street, Philadelphia, PA 19125 (MLS# PAPH2652766) is a Single Family property with 3 bedrooms and 1 full bathroom. 1130 Crease Street is currently listed for rent at $2,100 and was received on July 27, 2026. Want to learn more about 1130 Crease Street? Do you have questions about finding other real estate for sale or rent in Center City East? You can browse all Center City East rentals or contact a Coldwell Banker agent to request more information.