This is a carousel with tiles that activate property listing cards. Use the previous and next buttons to navigate.
1/1
$339,000
This is a carousel with tiles that activate property listing cards. Use the previous and next buttons to navigate.
1/1
Property Description
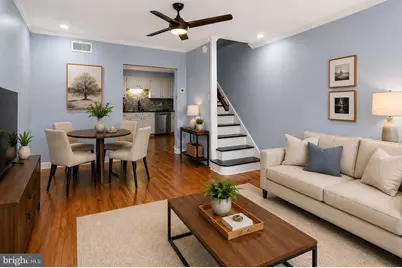
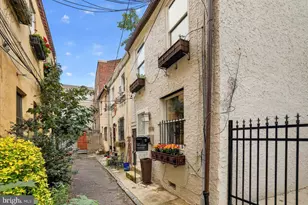
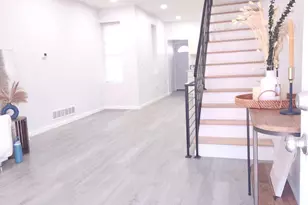
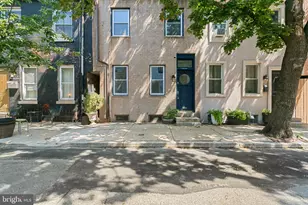
Great new listing - three-story, two-bedroom home, perfectly positioned between Bella Vista and Passyunk Square. This home offers great curb appeal and a bright, inviting interior. Enter into a spacious living room featuring handsome 5" wide-engineered hardwood floors, crown molding, recessed lighting, and a large front window that fills the space with natural light. The open floor plan flows seamlessly into the eat-in kitchen, complete with abundant cabinetry, granite countertops, designer glass tile backsplash, stainless steel appliances, and custom built-ins. A convenient side door provides access to your own private outdoor space, perfect for relaxing or entertaining. The original straight staircase leads to the second floor, where you'll find a generously sized front bedroom with hardwood floors and ample storage. The full bathroom is tastefully updated with porcelain tile flooring, designer lighting, and a sleek walk-in shower with frameless glass enclosure. Toward the rear, a stylish rustic barn door opens to a versatile bonus room with washer and dryer, ideal for additional storage, office space, or flex use. The third floor features a bright and airy bedroom with excellent natural light and two nicely sized closets. The basement provides additional storage space and houses the home's mechanical systems. Enjoy excellent walkability with easy access to local cafes, popular restaurants, parks, and playgrounds, along with nearby shopping, transit, and neighborhood favorites, making everyday city living convenient and enjoyable.
Full Property Details
Full Property Details for 1131 S 7th St
General
- Sold For: $339,000
- Taxes: $5,074 (2025)
- Status: Closed
- Type: Townhouse
- Source: BrightMLSPhilly
- MLS ID: PAPH2615194
- Added to Site: 124 day(s) ago
Interior
- Interior Features: Bathroom - Walk-In Shower, Built-Ins, Ceiling Fan(s), Combination Dining/Living, Crown Moldings, Floor Plan - Open, Kitchen - Eat-In, Wood Floors
- Appliances: Dishwasher, Disposal, Dryer - Front Loading, Microwave, Oven/Range - Gas, Refrigerator, Stainless Steel Appliances, Washer - Front Loading, Washer/Dryer Stacked
- Flooring: Hardwood
Rooms
Bathrooms
- Total Bathrooms: 1
- Full Bathrooms: 1
- Upper Floor Baths: 1
- Upper - Full Baths: 1
Bedrooms
- Total Bedrooms: 2
- Bedrooms Upper: 2
- Bedrooms-Up2: 1
Exterior
- Porch/Patio/Deck: Patio(s)
Parking
- Parking Type: On Street
Location
- Area: 19147 (19147)
- Municipality: PHILADELPHIA
- County: PHILADELPHIA
- Subdivision: PASSYUNK SQUARE
- Driving Directions: Located on South 7th St between Washington Ave and Federal
School Information
- School District: Philadelphia City
Heating & Cooling
- Central air: Yes
- Cooling Type: Central A/C
- Cooling Fuel: Natural Gas
- Heating Type: Forced Air
- Heating Fuel: Natural Gas
- Water Heater: Natural Gas
Utilities
- Sewer: Public Sewer
- Water: Public
Structural Information
- Architectural Style: Straight Thru
- Structure Type: Interior Row/Townhouse
- Construction: Masonry
- Basement: Yes
- Basement Desc.: Unfinished
- Foundation: Stone
- Stories Description: Upper 1, Upper 2
- Square Feet: 1,100
- Sq. Ft. Source: Estimated
- Living Area: 1,100 Sq. Ft.
- Finished Above Grnd: 1,100 Sq. Ft.
- Year Built: 1915
- Year Built Source: Assessor
Lot Features
- Lot Size (Acres): 0.01
- Lot Size (Sq. Ft.): 491
- Lot Size Source: Assessor
- Lot Dimensions: 16.00 x 31.00
- Zoning: RSA5
Financial Considerations
- Price Per Sq. Ft.: $317.27
- Assessment Year: 2026
- School Tax: $2,841
- City/TownTax: $2,232
- City/TownTax Freq: Annually
- County Tax Freq: Annually
- Tax w/Assessment: $362,500
- Tax Amount: $5,074
- Tax Year: 2025
- Terms: Standard Sale
- Tax Total Finished Sq. Ft.: 825
Disclosures and Reports
- Ownership: Fee Simple
- Lot Number: 54
Listed by BHHS Fox & Roach-Center City Walnut, Patrick M Conway
Sold by Redfin Corporation, Elizabeth A Tumasz

Get Pre-Approved Today
Schools
Schools serving 1131 S 7th St
School District:Philadelphia City School District
| Name | Grades | Distance |
|---|---|---|
Vare-Washington Elementary School 1198 South 5th Street, Philadelphia, PA 19147 | K-8 | 0.1 mi |
Furness Horace High School 1900 South 3rd Street, Philadelphia, PA 19148 | 9-12 | 0.8 mi |
Disclaimer:
School attendance boundaries provided by ATTOM Data Solutions and are for reference only. Contact the school directly to verify enrollment eligibility.
Price & Sales History for 1131 S 7th St
Date
Details
Price
Change
Source
8/10/2026
Sold
$339,000
-2.87%
MLS
6/19/2026
Price Reduced
$349,000
-2.79%
MLS
5/04/2026
Listed
$359,000
—
MLS
Disclaimer: Historical sales information is derived from public records provided by the county offices. Information is not guaranteed and should be independently verified.
1131 S 7th Street, Philadelphia, PA 19147 (MLS# PAPH2615194) is a Townhouse property that was sold at $339,000 on August 10, 2026. Want to learn more about 1131 S 7th Street? Do you have questions about finding other Townhouse real estate for sale in Philadelphia? You can browse all Philadelphia real estate or contact a Coldwell Banker agent to request more information.