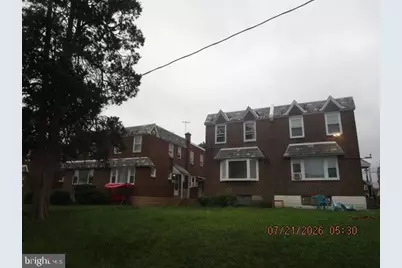
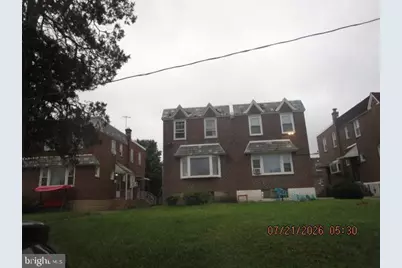
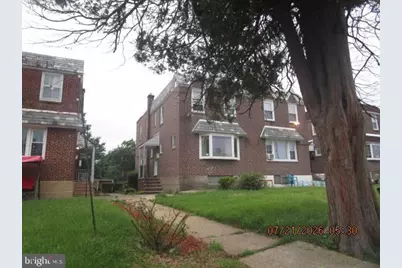
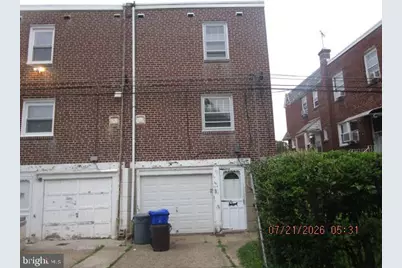
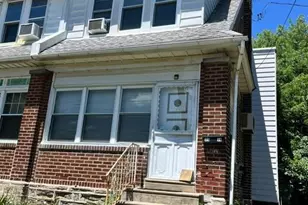
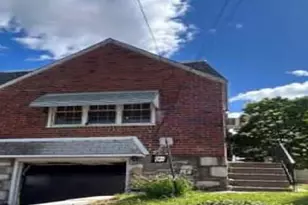
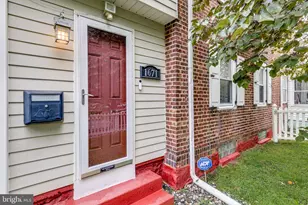
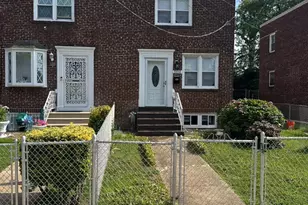
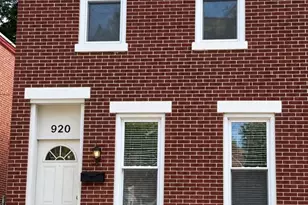
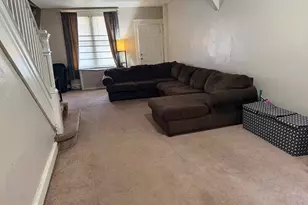
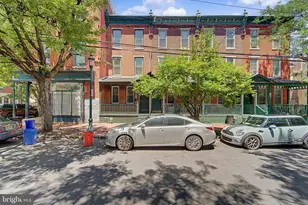
Full Property Details for 1132 Englewood St
General
- Price: $229,900
- Taxes: $3,883 (2026)
- Status: Pending
- Type: Single Family
- Source: BrightMLSPhilly
- MLS ID: PAPH2652504
- Updated: 9/11/2026
- Added to Site: 49 day(s) ago
Interior
- Number of Rooms: 6
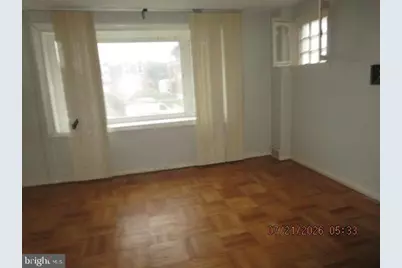
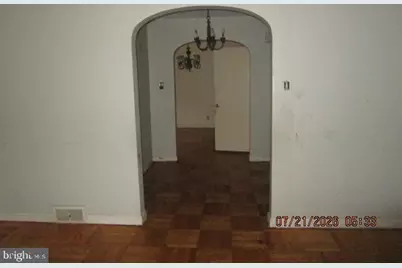
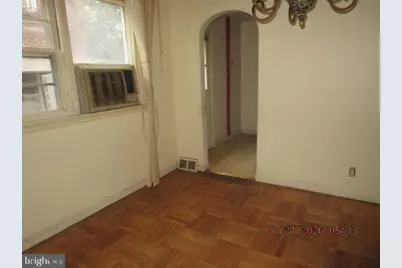
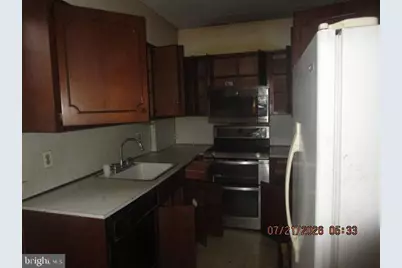
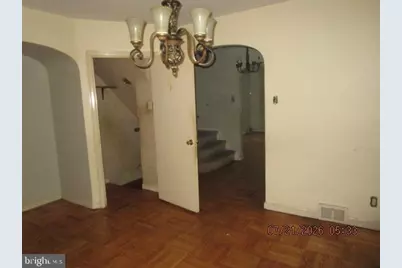
- Rooms/Areas: Living Room, Dining Room, Kitchen
- Interior Features: Kitchen - Eat-In
- Appliances: Oven - Double, Oven - Self Cleaning, Dishwasher, Disposal
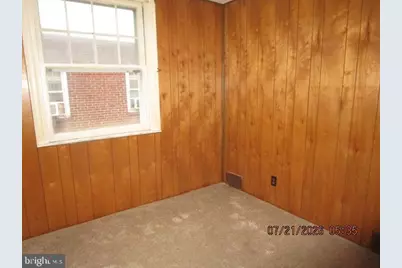
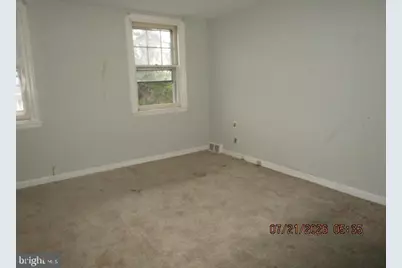
- Flooring: Wood, Fully Carpeted, Tile/Brick
Rooms
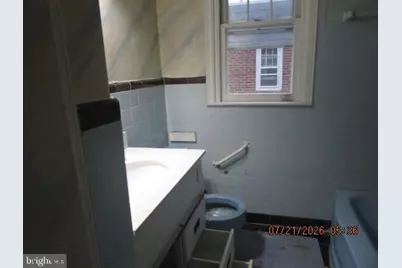
- Total Bathrooms: 3
- Full Bathrooms: 1
- Half Bathrooms: 2
- Upper Floor Baths: 1
- Upper - Full Baths: 1
- Main Floor Baths: 1
- Main - 1/2 Baths: 1
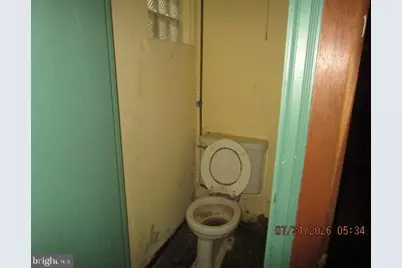
- Lower Floor Baths: 1
- Lower - 1/2 Baths: 1
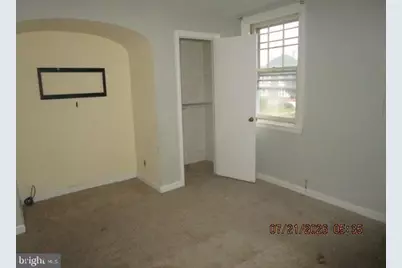
- Total Bedrooms: 3
- Bedrooms Upper: 3
Exterior
- Exterior Features: Sidewalks, Street Lights
- Porch/Patio/Deck: Patio(s)
Parking
- Garage: Yes
- Garage Spaces: 1
- Total Spaces: 1
- Parking Type: Driveway, Attached Garage, Other
- Garage Description: Garage Door Opener
Location
- Area: 19111 (19111)
- Municipality: PHILADELPHIA
- County: PHILADELPHIA
- Subdivision: CASTOR GARDENS
- Cross Streets: Algon
- Driving Directions: Enter 1132 Englewood into GPS for best directions
School Information
- School District: The School District Of Philadelphia
- High School: Northeast
Heating & Cooling
- Cooling Type: Wall Unit
- Heating Type: Forced Air
- Heating Fuel: Natural Gas
- Water Heater: Natural Gas
Utilities
- Sewer: Public Sewer
- Water: Public
Structural Information
- Architectural Style: Traditional, Straight Thru
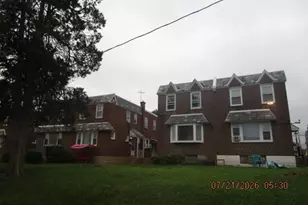
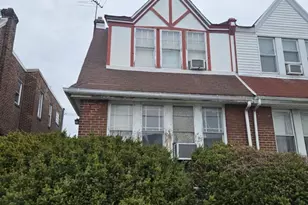
- Structure Type: Twin/Semi-Detached
- Construction: Masonry
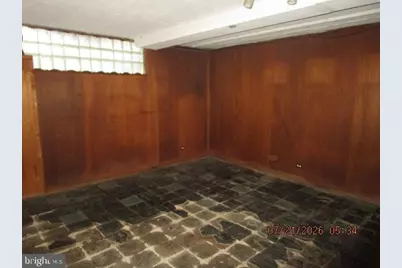
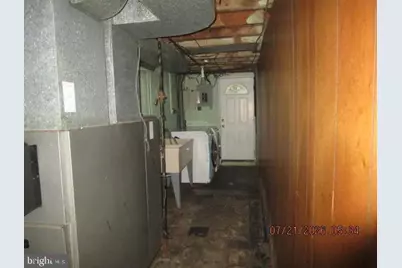
- Basement: Yes
- Basement Entrance: Yes
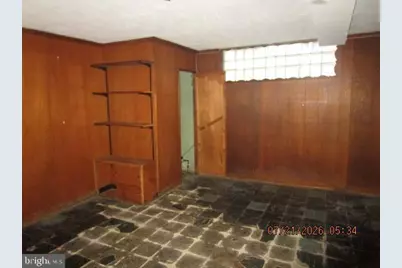
- Basement Desc.: Full, Outside Entrance, Fully Finished
- Foundation: Brick/Mortar
- Stories Description: Lower 1, Main, Upper 1
- Square Feet: 1,956
- Sq. Ft. Source: Estimated
- Living Area: 1,956 Sq. Ft.
- Finished Above Grnd: 1,356 Sq. Ft.
- Finished Below Grnd: 600 Sq. Ft.
- Year Built: 1950
- Year Built Source: Assessor
Unit Information
Lot Features
- Lot Size (Acres): 0.06
- Lot Size (Sq. Ft.): 2,745
- Lot Size Source: Assessor
- Lot Dimensions: 25.00 x 110.00
- Zoning: RSA3
Financial Considerations
- Price Per Sq. Ft.: $169.54
- Assessment Year: 2026
- School Tax: $2,174
- City/TownTax: $1,708
- City/TownTax Freq: Annually
- County Tax Freq: Annually
- Tax w/Assessment: $277,400
- Tax Amount: $3,883
- Tax Year: 2026
- Tax Total Finished Sq. Ft.: 1356
Disclosures and Reports
- Ownership: Fee Simple
- Bank-owned: Yes
- Lot Number: 108
Listed by American Destiny Real Estate-Philadelphia, Edward J Levin