Full Property Details for 1133 Waverly St
General
- Sold For: $945,000
- Taxes: $12,162 (2025)
- Status: Closed
- Type: Townhouse
- Source: BrightMLSPhilly
- MLS ID: PAPH2614658
- Added to Site: 133 day(s) ago
Interior
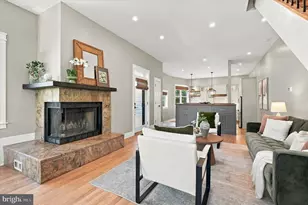
- Interior Features: Exposed Beams, Floor Plan - Open, Kitchen - Gourmet, Recessed Lighting, Skylight(s), Upgraded Countertops, Wood Floors, Bathroom - Walk-In Shower, Kitchen - Island
- Fireplace: Yes
- Number of Fireplaces: 1
- Fireplace(s): Corner, Wood
- Appliances: Cooktop - Down Draft, Dishwasher, Dryer - Electric, Dryer - Front Loading, Energy Efficient Appliances, ENERGY STAR Clothes Washer, ENERGY STAR Dishwasher, ENERGY STAR Refrigerator, Icemaker, Oven - Self Cleaning, Oven/Range - Electric, Stainless Steel Appliances, Washer - Front Loading
- Flooring: Hardwood, Ceramic Tile
Rooms
- Total Bathrooms: 3
- Full Bathrooms: 2
- Half Bathrooms: 1
- Upper Floor Baths: 2
- Upper - Full Baths: 2
- Main Floor Baths: 1
- Main - 1/2 Baths: 1
- Total Bedrooms: 3
- Bedrooms Upper: 3
Additional Information
- Security/Safety: Electric Alarm, Security Gate, Carbon Monoxide Detector(s), Smoke Detector
Exterior
- Exterior Features: Exterior Lighting, Sidewalks, Street Lights
Parking
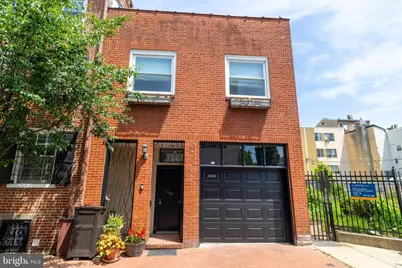
- Garage: Yes
- Garage Spaces: 1
- Total Spaces: 1
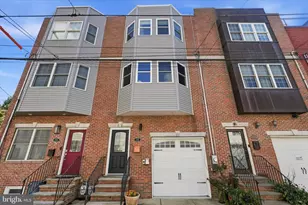
- Parking Type: Attached Garage
- Garage Description: Additional Storage Area, Garage Door Opener, Inside Access
Location
- Area: 19147 (19147)
- Municipality: PHILADELPHIA
- County: PHILADELPHIA
- Subdivision: WASHINGTON SQ WEST
- Cross Streets: 12Th
- Driving Directions: driving west on Lombard, make a right on south Quince (it's a tight turn) and a left on quince. You can parallel park in front of the house and leave your hazards on.
- Direction Faces: South
School Information
- School District: Philadelphia City
Heating & Cooling
- Central air: Yes
- Cooling Type: Central A/C
- Cooling Fuel: Electric
- Heating Type: Forced Air
- Heating Fuel: Electric
- Water Heater: Electric
Utilities
- Sewer: Public Sewer
- Water: Public
Structural Information
- Architectural Style: Contemporary
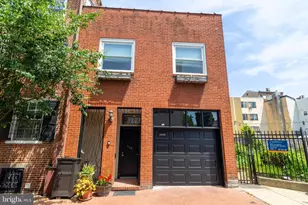
- Structure Type: End of Row/Townhouse
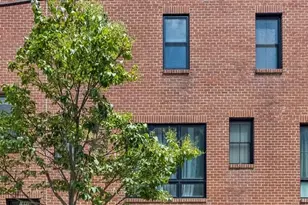
- Construction: Masonry
- Foundation: Slab
- Roof: Flat
- Walls/Ceilings: Dry Wall, 9'+ Ceilings
- Windows: Double Hung, Energy Efficient, Low-E, Screens, Wood Frame
- Stories Description: Main, Upper 1
- Square Feet: 3,528
- Sq. Ft. Source: Estimated
- Living Area: 1,764 Sq. Ft.
- Finished Above Grnd: 1,764 Sq. Ft.
- Unfin. Above Grnd: 1,764 Sq. Ft.
- Year Built: 1980
- Year Built Source: Assessor
- Property Condition: Excellent
Lot Features
- Lot Size (Acres): 0.03
- Lot Size (Sq. Ft.): 1,151
- Lot Size Source: Assessor
- Lot Dimensions: 21.00 x 55.00
- Zoning: RM1
Financial Considerations
- Price Per Sq. Ft.: $503.97
- Assessment Year: 2026
- School Tax: $6,811
- City/TownTax: $5,351
- City/TownTax Freq: Annually
- County Tax Freq: Annually
- Tax w/Assessment: $868,900
- Tax Amount: $12,162
- Tax Year: 2025
- Terms: Standard Sale
- Tax Total Finished Sq. Ft.: 1764
Disclosures and Reports
- Ownership: Fee Simple
- Inclusions: window treatments upstairs
- Lot Number: 271
Listed by Elfant Wissahickon-Rittenhouse Square, Cecile S Steinriede
Sold by BHHS Fox & Roach The Harper at Rittenhouse Square, Stuart Michael Andrews