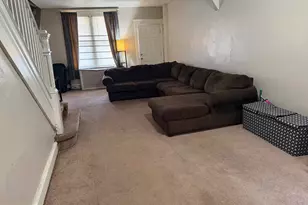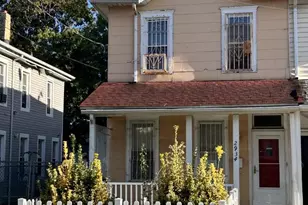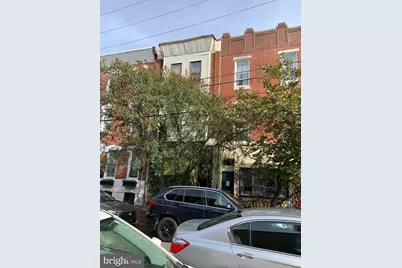
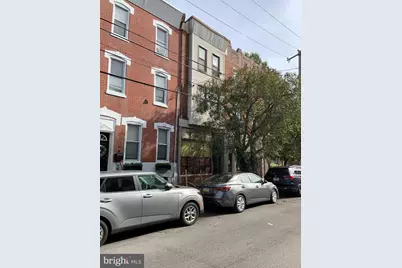
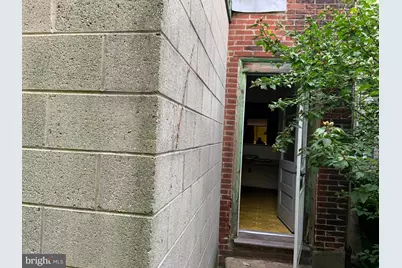
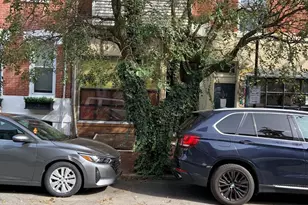
This is a carousel with tiles that activate property listing cards. Use the previous and next buttons to navigate.
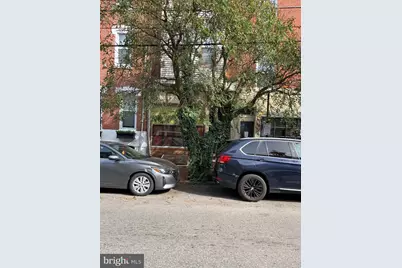
$500,000
This is a carousel with tiles that activate property listing cards. Use the previous and next buttons to navigate.
Full Property Details for 1139 S 10th St
General
- Price: $500,000
- Taxes: $4,406 (2026)
- Status: Active
- Type: Triplex
- Source: BrightMLSPhilly
- MLS ID: PAPH2683464
- Updated: 10/22/2026
- Added to Site: 10 day(s) ago
Interior
- Number of Rooms: 10
- Interior Features: Ceiling Fan(s)
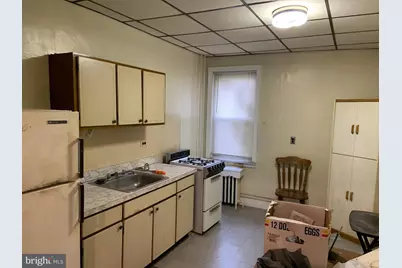
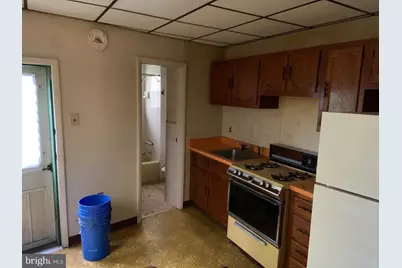
- Appliances: Oven/Range - Gas, Refrigerator
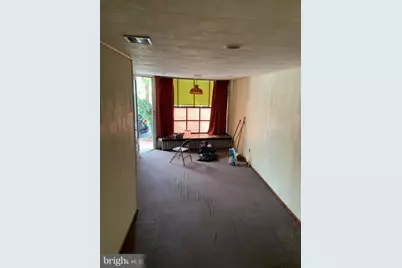
- Flooring: Vinyl, Wood, Ceramic Tile, Carpet
Additional Information
- Security/Safety: Smoke Detector, Fire Detection System
Exterior
- Exterior Features: Exterior Lighting, Sidewalks, Street Lights
Parking
- Parking Type: On Street
Location
- Area: 19147 (19147)
- Municipality: PHILADELPHIA
- County: PHILADELPHIA
- Subdivision: PASSYUNK SQUARE
- Cross Streets: Ellsworth St.
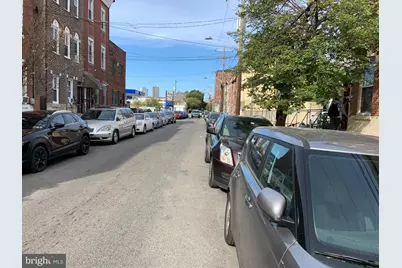
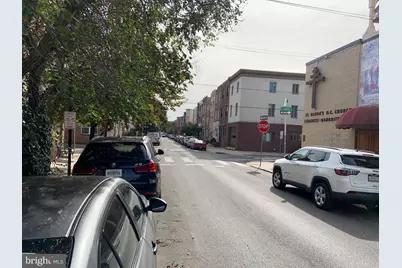
- Driving Directions: Subject property is located on the east side of South 10th St. between Washington Avenue and Ellsworth St. in the Passyunk Square neighborhood of South Philly.
- Location Details: Urban
School Information
- School District: Philadelphia City
Heating & Cooling
- Cooling Type: None
- Heating Type: Radiator
- Heating Fuel: Natural Gas
- Water Heater: Natural Gas
Utilities
- Sewer: Public Sewer
- Water: Public
- Utility Description: Cable TV Available, Phone Available
Structural Information
- Architectural Style: Straight Thru
- Structure Type: Other
- Construction: Masonry
- Basement: Yes
- Basement Entrance: Yes
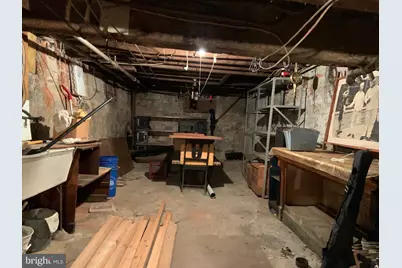
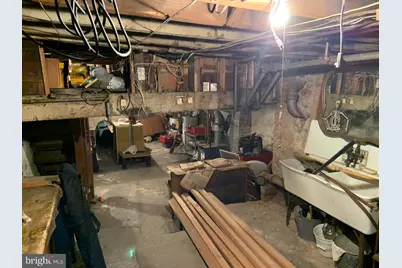
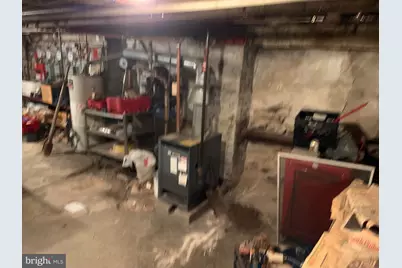
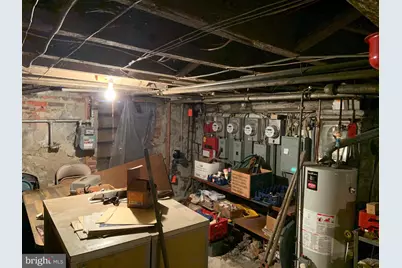
- Basement Desc.: Daylight, Partial, Full, Outside Entrance, Interior Access, Windows, Unfinished
- Foundation: Stone
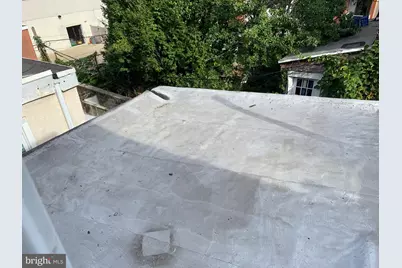
- Roof: Flat
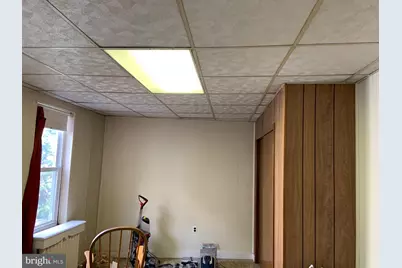
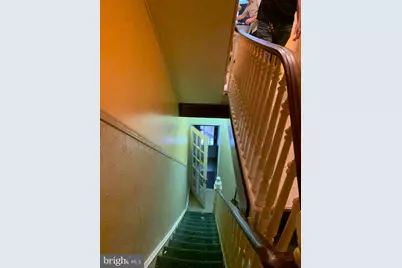
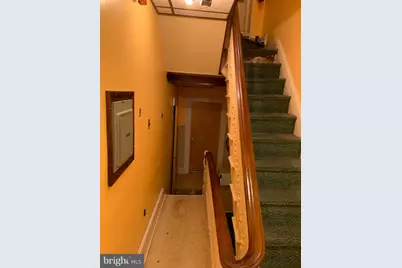
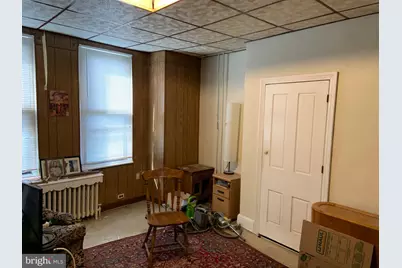
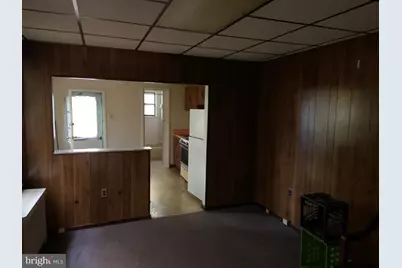
- Walls/Ceilings: 9'+ Ceilings, Plaster Walls, Paneled Walls
- Windows: Double Hung
- Doors: Storm
- Stories/Levels: 3
- Square Feet: 1,968
- Sq. Ft. Source: Assessor
- Living Area: 1,968 Sq. Ft.
- Finished Above Grnd: 1,968 Sq. Ft.
- Year Built: 1915
- Year Built Source: Assessor
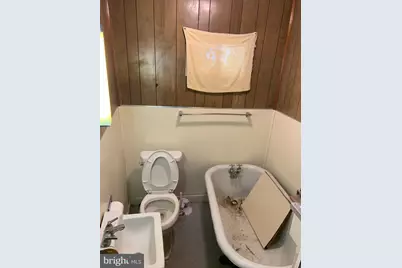
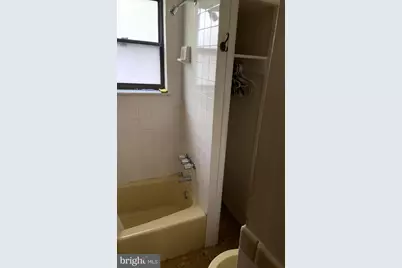
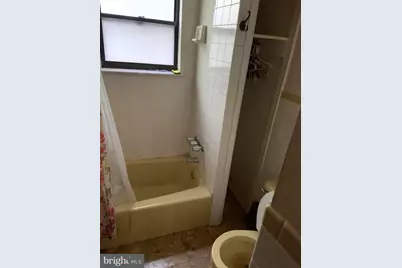
- Property Condition: Below Average
Unit Information
- Other Units: Unit 1, Unit 2, Unit 3
Lot Features
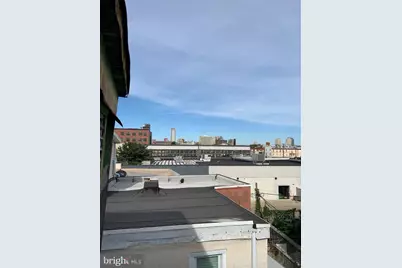
- Property View: City
- Lot Size (Acres): 0.02
- Lot Size (Sq. Ft.): 1,058
- Lot Size Source: Assessor
- Lot Dimensions: 16' wide by 66' deep
- Frontage Feet: 16
- Street/Road Desc.: Paved
- Zoning: CMX2
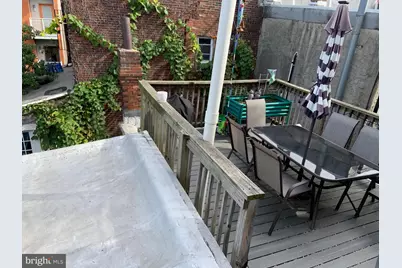
- Lot Description: Interior, Level, Rear Yard, SideYard(s)
Financial Considerations
- Price Per Sq. Ft.: $254.07
- Assessment Year: 2026
- School Tax: $2,467
- City/TownTax: $1,938
- City/TownTax Freq: Annually
- County Tax Freq: Annually
- Tax w/Assessment: $314,800
- Tax Amount: $4,406
- Tax Year: 2026
- Owner Pays: Heat, Insurance, Water, Taxes - Real Estate, Trash Collection, Sewer, Snow Removal
- Tax Total Finished Sq. Ft.: 1968
Disclosures and Reports
- Ownership: Fee Simple
- Exclusions: None
- Inclusions: 3 Gas Ranges, 2 Refrigerators
- Lot Number: 190
Listed by Century 21 Forrester Real Estate, Michael A. Giangiordano Sr.
Schools serving 1139 S 10th St
| Name | Grades | Distance |
|---|---|---|
Fanny Jackson Coppin School 1213 South 12th Street, Philadelphia, PA 19147 | K-8 | 0.2 mi |
Furness Horace High School 1900 South 3rd Street, Philadelphia, PA 19148 | 9-12 | 1 mi |
Price & Sales History for 1139 S 10th St
Tax History for 1139 S 10th St
Estimate the Cost for 1139 S 10th St
1139 S 10th Street, Philadelphia, PA 19147 (MLS# PAPH2683464) is a Triplex property with 0 bedrooms and 0 full bathrooms. 1139 S 10th Street is currently listed for $500,000 and was received on October 22, 2026. Want to learn more about 1139 S 10th Street? Do you have questions about finding other Triplex real estate for sale in Center City East? You can browse all Center City East real estate or contact a Coldwell Banker agent to request more information.