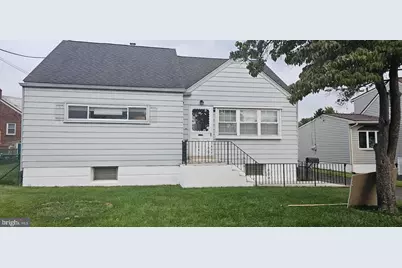
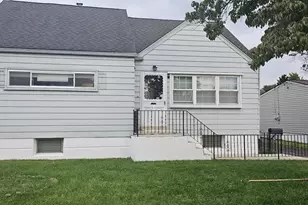
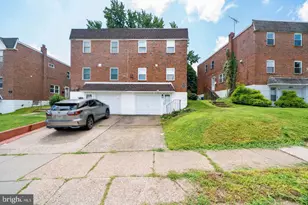
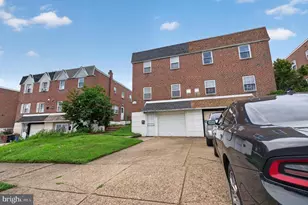
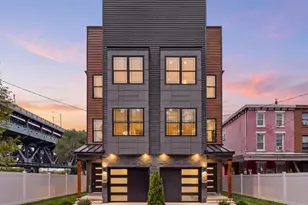
Full Property Details for 11405 Gifford Ave
General
- Price: $459,000
- Taxes: $5,603 (2026)
- Status: Coming Soon
- Type: Single Family
- Source: BrightMLSPhilly
- MLS ID: PAPH2672108
- Updated: 9/21/2026
- Added to Site: 5 day(s) ago
- Expected Market Date: 9/24/2026
Interior
- Number of Rooms: 7
- Appliances: Dishwasher, Dryer, Oven/Range - Gas, Range Hood, Refrigerator
- Flooring: Hardwood, Tile/Brick
Rooms
- Total Bathrooms: 2
- Full Bathrooms: 2
- Upper Floor Baths: 1
- Upper - Full Baths: 1
- Main Floor Baths: 1
- Main - Full Baths: 1
- Total Bedrooms: 4
- Bedrooms Upper: 2
- Bedrooms Main & Up: 2
Parking
- Garage: Yes
- Garage Spaces: 1
- Total Spaces: 6
- Parking Type: Detached Garage, Driveway, Off Street
- Garage Description: Additional Storage Area, Garage - Front Entry, Garage Door Opener
Location
- Area: 19116 (19116)
- Municipality: PHILADELPHIA
- County: PHILADELPHIA
- Subdivision: PHILADELPHIA (NORTHEAST)
- Cross Streets: Burgess St
- Driving Directions: Burgess St & Gifford Ave
School Information
- School District: Philadelphia City
Community
- Pets Allowed: Yes
- Pets: No Pet Restrictions
Heating & Cooling
- Central air: Yes
- Cooling Type: Central A/C
- Cooling Fuel: Electric
- Heating Type: 90% Forced Air
- Heating Fuel: Natural Gas
- Water Heater: Natural Gas
Utilities
- Sewer: Public Sewer
- Water: Public
Structural Information
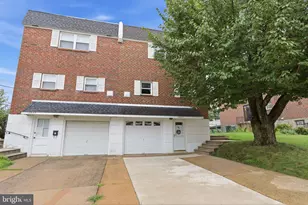
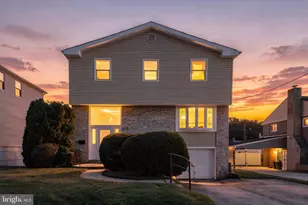
- Architectural Style: A-Frame
- Structure Type: Detached
- Construction: Frame
- Basement: Yes
- Basement Desc.: Fully Finished
- Foundation: Block
- Stories Description: Main, Upper 1
- Square Feet: 1,721
- Sq. Ft. Source: Assessor
- Living Area: 1,721 Sq. Ft.
- Finished Above Grnd: 1,721 Sq. Ft.
- Year Built: 1958
- Year Built Source: Assessor
Lot Features
- Lot Size (Acres): 0.14
- Lot Size (Sq. Ft.): 6,071
- Lot Size Source: Assessor
- Zoning: RSD3
Financial Considerations
- Price Per Sq. Ft.: $266.71
- School Tax: $3,137
- City/TownTax: $2,465
- City/TownTax Freq: Annually
- County Tax Freq: Annually
- Tax w/Assessment: $400,300
- Tax Amount: $5,603
- Tax Year: 2026
- Tax Total Finished Sq. Ft.: 1721
Disclosures and Reports
- Ownership: Fee Simple
- Inclusions: Washer, Dryer & Refrigerator: As is no monetary Value.
- Lot Number: 108
Listed by Homestarr Realty, Ripalkumar H Patel