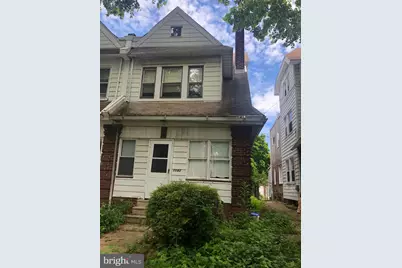
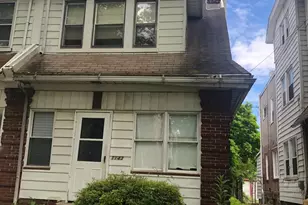
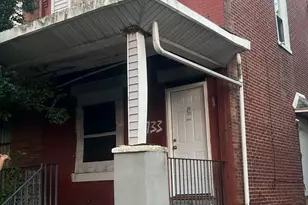
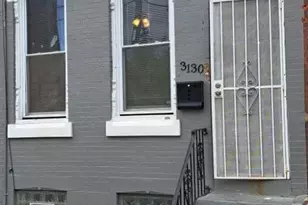
This is a carousel with tiles that activate property listing cards. Use the previous and next buttons to navigate.
1/1
$125,000
This is a carousel with tiles that activate property listing cards. Use the previous and next buttons to navigate.
1/1
Property Description
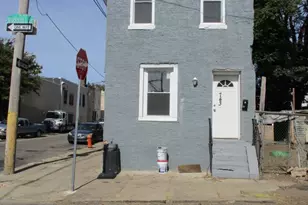
Attention all investors! Don't miss out on this opportunity to build equity as an owner or landlord. This 3 story 4 bedroom, 1 bath twin has 1800 square feet of living space. This straight thru home features an enclosed front porch, living room with wood burning fireplace, large dining room, full kitchen which exits to the rear yard. The full basement has washer and dryer hook ups as well as a non working toilet. The basement has Bilco doors leading to the back yard. This handyman property may be a diamond in the rough but has great potential. Cash offers only!
Full Property Details
Full Property Details for 1143 Harrison St
General
- Sold For: $125,000
- Taxes: $3,201 (2025)
- Status: Closed
- Type: Single Family
- Source: BrightMLSPhilly
- MLS ID: PAPH2626594
- Added to Site: 101 day(s) ago
Interior
- Fireplace: Yes
- Number of Fireplaces: 1
Rooms
Bathrooms
- Total Bathrooms: 1
- Full Bathrooms: 1
- Upper Floor Baths: 1
- Upper - Full Baths: 1
Bedrooms
- Total Bedrooms: 4
- Bedrooms Upper: 4
Parking
- Parking Type: On Street
Location
- Area: 19124 (19124)
- Municipality: PHILADELPHIA
- County: PHILADELPHIA
- Subdivision: NORTHWOOD
- Cross Streets: Horrocks
- Driving Directions: Horrocks and Harrison St
School Information
- School District: Philadelphia City
Heating & Cooling
- Cooling Type: Window Unit(s)
- Cooling Fuel: Electric
- Heating Type: Radiator
- Heating Fuel: Natural Gas
- Water Heater: Natural Gas
Utilities
- Sewer: Public Sewer
- Water: Public
Structural Information
- Architectural Style: Straight Thru
- Structure Type: Twin/Semi-Detached
- Construction: Masonry
- Basement: Yes
- Basement Desc.: Full
- Foundation: Other
- Stories Description: Upper 1
- Square Feet: 1,800
- Sq. Ft. Source: Assessor
- Living Area: 1,800 Sq. Ft.
- Finished Above Grnd: 1,800 Sq. Ft.
- Year Built: 1940
- Year Built Source: Assessor
- Property Condition: Below Average
Lot Features
- Lot Size (Acres): 0.06
- Lot Size (Sq. Ft.): 2,554
- Lot Size Source: Assessor
- Lot Dimensions: 22.00 x 117.00
- Zoning: RSA3
Financial Considerations
- Price Per Sq. Ft.: $77.78
- Assessment Year: 2026
- School Tax: $1,792
- City/TownTax: $1,408
- City/TownTax Freq: Annually
- County Tax Freq: Annually
- Tax w/Assessment: $228,700
- Tax Amount: $3,201
- Tax Year: 2025
- Terms: Standard Sale
- Tax Total Finished Sq. Ft.: 1800
Disclosures and Reports
- Ownership: Fee Simple
- Inclusions: Washer, Dryer, Refrigerator (all as is not working), Window unit in DR
- Lot Number: 109
Listed by Homestarr Realty, Christa L Watson
Sold by Homestarr Realty, Robert Teeling

Get Pre-Approved Today
Schools
Schools serving 1143 Harrison St
School District:Philadelphia City School District
| Name | Grades | Distance |
|---|---|---|
Frankford High School 5000 Oxford Avenue, Philadelphia, PA 19124 | 9-12 | 0.2 mi |
Disclaimer:
School attendance boundaries provided by ATTOM Data Solutions and are for reference only. Contact the school directly to verify enrollment eligibility.
Price & Sales History for 1143 Harrison St
Date
Details
Price
Change
Source
8/26/2026
Sold
$125,000
-10.71%
MLS
5/27/2026
Listed
$140,000
—
MLS
Disclaimer: Historical sales information is derived from public records provided by the county offices. Information is not guaranteed and should be independently verified.
1143 Harrison Street, Philadelphia, PA 19124 (MLS# PAPH2626594) is a Single Family property that was sold at $125,000 on August 26, 2026. Want to learn more about 1143 Harrison Street? Do you have questions about finding other Single Family real estate for sale in Center City East? You can browse all Center City East real estate or contact a Coldwell Banker agent to request more information.