This is a carousel with tiles that activate property listing cards. Use the previous and next buttons to navigate.
1/51
$5,200
This is a carousel with tiles that activate property listing cards. Use the previous and next buttons to navigate.
1/51
Property Description
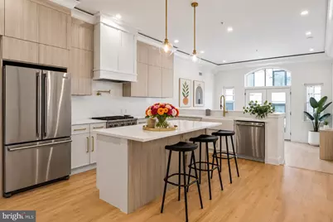
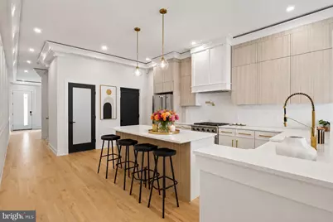
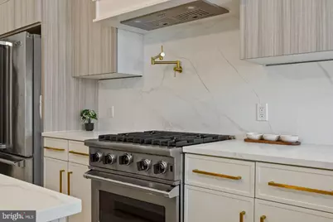
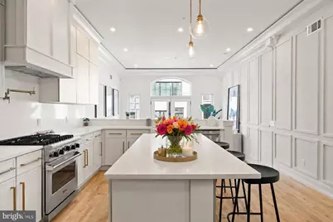
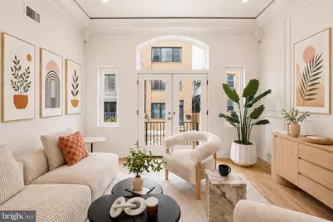
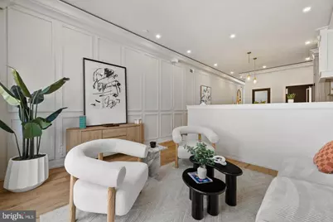
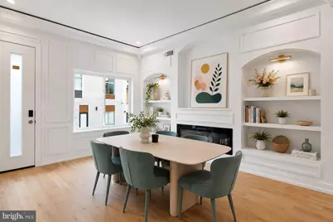
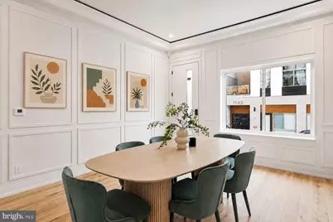
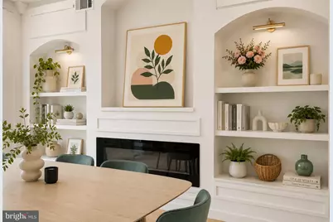
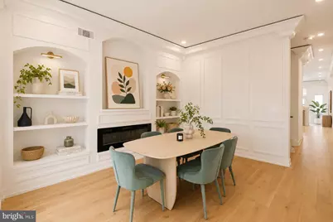
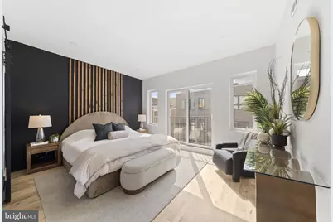
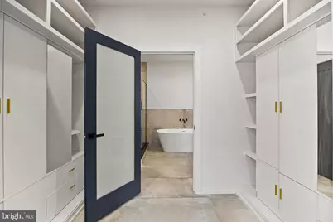
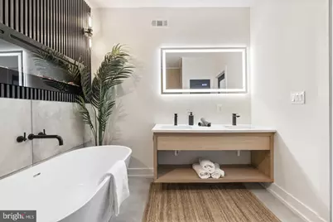
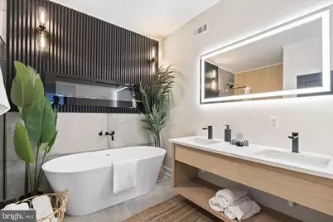
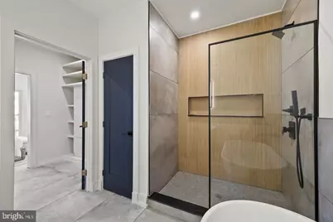
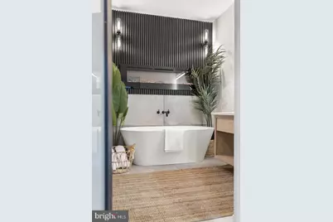
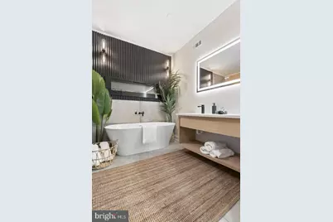
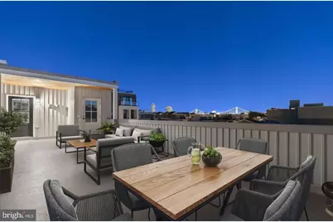
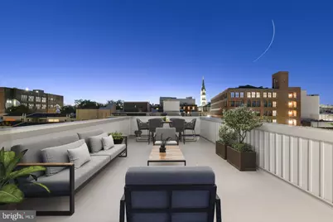
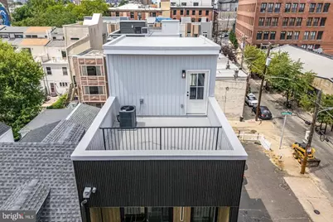
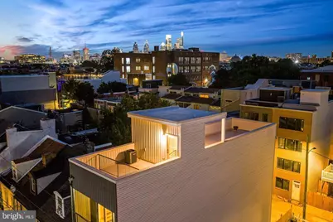
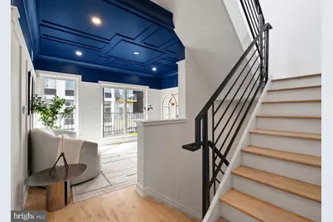
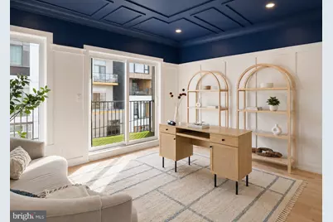
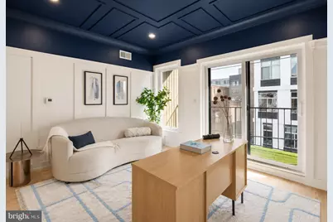
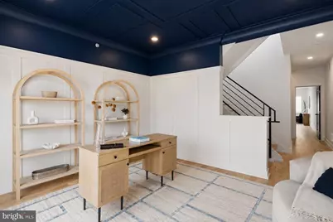
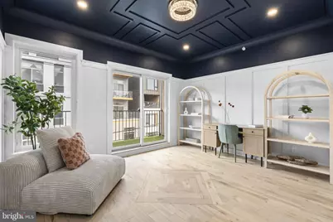
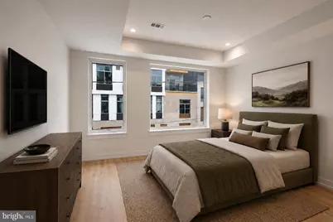
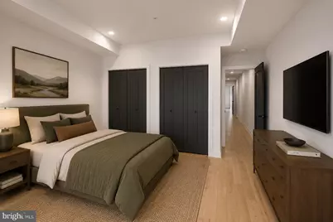
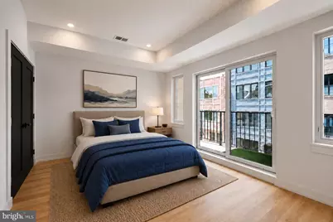
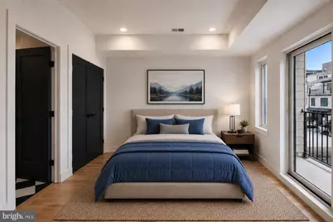
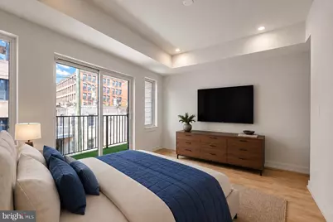
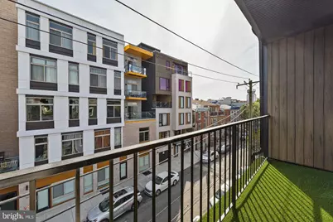
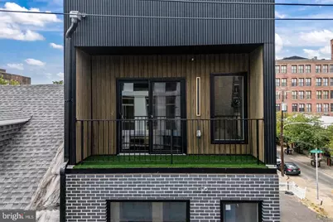
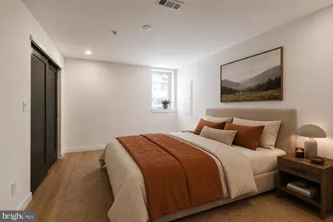
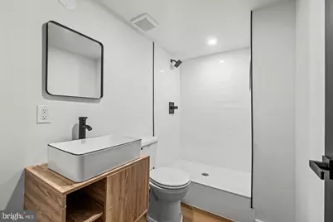
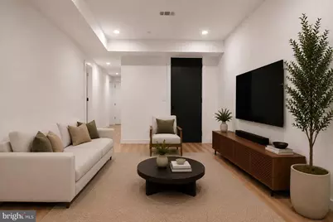
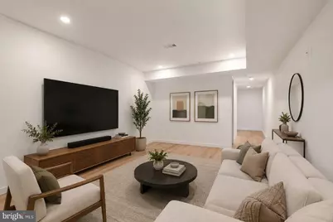
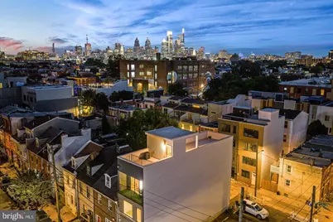
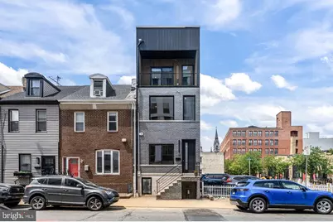
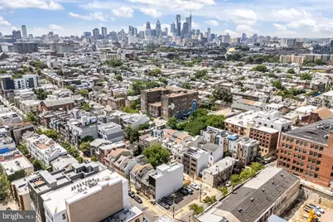
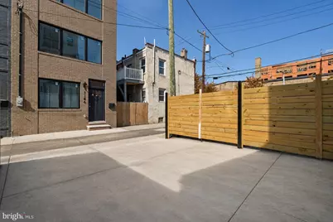
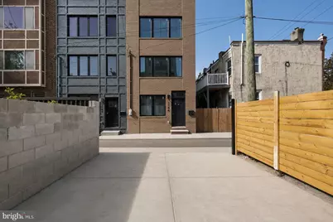
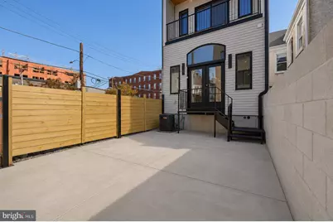
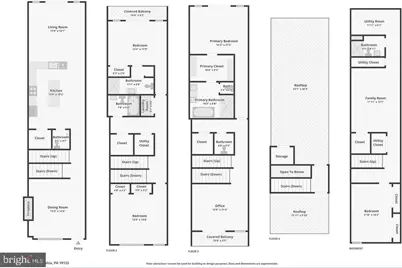
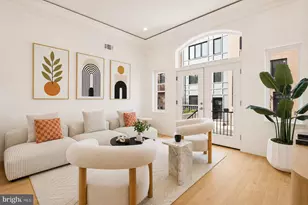
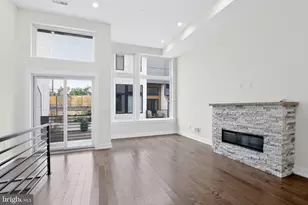
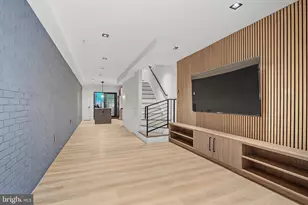
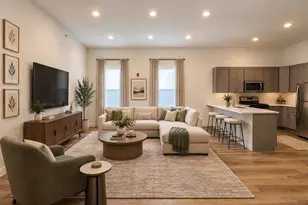
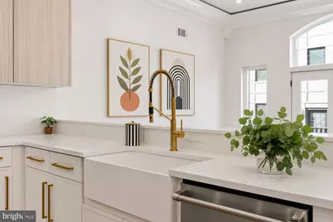
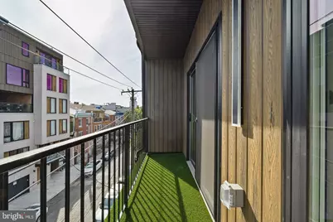
Experience modern luxury in the heart of Northern Liberties with this stunning new construction home offering 3,400 square feet of thoughtfully designed living space. Featuring 4 spacious bedrooms, 4 full baths, 2 half baths, ELEVATOR, and rare 2-car rear parking, this home is loaded with upscale finishes, soaring ceilings, and an abundance of natural light pouring through oversized windows on every level. The open-concept main living area is ideal for both everyday living and entertaining, centered around a gorgeous designer kitchen complete with sleek custom cabinetry, high-end appliances, a large waterfall island providing additional seating, and ample storage and prep space. Retreat to the luxurious primary suite featuring a spa-inspired bathroom designed for relaxation, complete with a soaking tub, oversized glass-enclosed shower, double vanity, and elegant modern finishes. The expansive roof deck serves as the ultimate urban oasis, offering breathtaking panoramic city views and the perfect setting for entertaining or unwinding after a long day. A private 5-stop elevator provides seamless access throughout the home, while the finished basement offers flexible bonus space perfect for a media room, home gym, playroom, and/or guest suite. Ideally situated just steps from the vibrant shops, restaurants, and nightlife along 2nd Street and moments from Fishtown, this exceptional home places you in the center of one of Philadelphia's most exciting neighborhoods. Generally, first month and two months security deposit due at, or prior to, lease signing. Other terms may be required by Landlord. $40 application fee per applicant. Pets are conditional on owner's approval and may require an additional fee and/or monthly pet rent, if accepted. (Generally, $500/dog and $250/cat, and/or monthly pet rent). Tenants responsible for: electricity, gas, cable/internet, and water. Landlord Requirements: Applicants to make 3x the monthly rent in verifiable net income, credit history to be considered (i.e. no active collections), no evictions within the past 4 years, and must have a verifiable rental history with on-time rental payments. Exceptions to this criteria may exist under the law and will be considered.
Full Property Details
Full Property Details for 1146 N 3rd St
General
- Rent: $5,200
- Status: Active
- Type: Townhouse
- Source: BrightMLSPhilly
- MLS ID: PAPH2653968
- Updated: 8/24/2026
- Added to Site: 27 day(s) ago
Rental Information
- Max. Lease (Mths): 24
- Min. Lease (Mths): 12
Rooms
Bathrooms
- Total Bathrooms: 6
- Full Bathrooms: 4
- Half Bathrooms: 2
- Main Floor Baths: 6
- Main - Full Baths: 4
- Main - 1/2 Baths: 2
Bedrooms
- Total Bedrooms: 4
- Bedrooms Main & Up: 4
Parking
- Total Spaces: 2
- Parking Features: Concrete Driveway, Paved Driveway
- Parking Type: Driveway
Location
- Area: 19123 (19123)
- Municipality: PHILADELPHIA
- County: PHILADELPHIA
- Subdivision: NORTHERN LIBERTIES
- Driving Directions: N 4th St Cambridge St N 3rd St
School Information
- School District: The School District Of Philadelphia
Heating & Cooling
- Central air: Yes
- Cooling Type: Central A/C
- Cooling Fuel: Electric
- Heating Type: Forced Air
- Heating Fuel: Natural Gas
- Water Heater: Natural Gas
Utilities
- Sewer: Public Sewer
- Water: Public
Structural Information
- Architectural Style: Traditional
- Structure Type: End of Row/Townhouse
- Construction: Masonry
- Basement: Yes
- Basement Desc.: Fully Finished
- Foundation: Other
- Stories Description: Main
- Square Feet: 3,400
- Sq. Ft. Source: Estimated
- Living Area: 3,400 Sq. Ft.
- Finished Above Grnd: 3,400 Sq. Ft.
- Year Built: 2026
- Year Built Source: Estimated
- Property Condition: Excellent
Lot Features
- Lot Size (Acres): 0.03
- Lot Size (Sq. Ft.): 1,280
- Lot Size Source: Estimated
- Zoning: RESIDENTIAL
Financial Considerations
- Price Per Sq. Ft.: $1.53
- Security Deposit: $10,400
Disclosures and Reports
- Ownership: Other
Listed by KW Empower, Jim Onesti
Schools
Schools serving 1146 N 3rd St
School District:Philadelphia City School District
| Name | Grades | Distance |
|---|---|---|
Ludlow James R School 550 Master Street, Philadelphia, PA 19122 | K-8 | 0.3 mi |
Penn Treaty Middle School 600 East Thompson Street, Philadelphia, PA 19125 | 9-12 | 0.8 mi |
Disclaimer:
School attendance boundaries provided by ATTOM Data Solutions and are for reference only. Contact the school directly to verify enrollment eligibility.
Price History for 1146 N 3rd St
Date
Details
Price
Change
Source
7/30/2026
Listed
$5,200
—
MLS
Disclaimer: Historical sales information is derived from public records provided by the county offices. Information is not guaranteed and should be independently verified.
1146 N 3rd Street, Philadelphia, PA 19123 (MLS# PAPH2653968) is a Townhouse property with 4 bedrooms, 4 full bathrooms and 2 partial bathrooms. 1146 N 3rd Street is currently listed for rent at $5,200 and was received on July 30, 2026. Want to learn more about 1146 N 3rd Street? Do you have questions about finding other real estate for sale or rent in Philadelphia? You can browse all Philadelphia rentals or contact a Coldwell Banker agent to request more information.