This is a carousel with tiles that activate property listing cards. Use the previous and next buttons to navigate.
1/1
$750,000
This is a carousel with tiles that activate property listing cards. Use the previous and next buttons to navigate.
1/1
Property Description
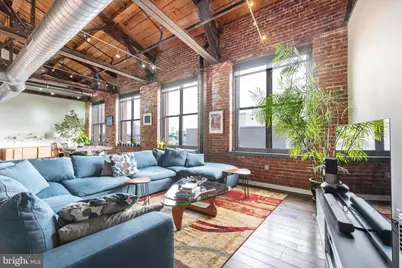
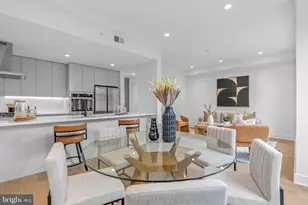
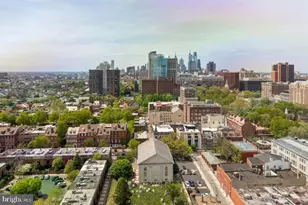
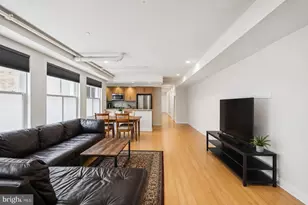
** NOW OFFERING 4.99% interest rate on qualified Buyers 1st year mortgage** Sleek Penthouse Loft at the Iconic Cigar Factory | 2+ Beds | 3 Baths | Skyline Views | 2,465+ SF Welcome to Penthouse 6E at the historic Cigar Factory-a true New York-style loft in the heart of Northern Liberties. This stunning sixth-floor residence spans over 2,465 square feet and embodies the ultimate blend of industrial character and modern sophistication. Step into a space that feels straight out of SoHo: 13+ ft exposed timber ceilings, massive steel beams, original brick walls, and jaw-dropping 7'x6' factory-style windows that flood the home with natural light and frame unbeatable Center City skyline views. This sun-drenched 2-bedroom + den, 3 full bath loft also features a dramatic second-floor mezzanine, perfect for a the third bedroom, creative studio, home office, or lounge. The open-concept layout is made for entertaining, yet effortlessly cozy for everyday living. The chef's kitchen includes maple cabinetry, granite countertops, a porcelain farmhouse sink, brand-new stainless steel appliances, and an oversized breakfast bar that seats five or more. A hidden pantry/laundry room offers discreet extra storage, and a full guest bath is tucked just beyond the kitchen. The primary suite is a showstopper-expansive, full of charm, and showcasing those iconic skyline views. A huge walk-in closet connects to a luxe en-suite bath with dual vanity, soaking tub, and spa-style tiled shower. Climb the spiral staircase to find a second large bedroom with its own walk-in closet and full bathroom, plus a lofted flex space perfect for a gym, studio, guest suite, or WFH setup. Additional highlights, 1-car deeded garage parking with a brand-new EV charger installed at every parking space, Dual-zone HVAC, Pet-friendly building, Elevator access. Walk to the best of Northern Liberties and Fishtown-cafés, boutiques, restaurants, and transit. With its raw textures, soaring proportions, and unbeatable location, this penthouse loft is a rare opportunity to own a true piece of Philadelphia's industrial-chic history. Don't miss it-schedule your private tour today.
Full Property Details
Full Property Details for 1147 N 4th St #6E
General
- Sold For: $750,000
- HOA FEE: $930/month
- Taxes: $8,668 (2025)
- Status: Closed
- Type: Condo
- Source: BrightMLSPhilly
- MLS ID: PAPH2490506
- Added to Site: 413 day(s) ago
Interior
- Rooms/Areas: Den
- Interior Features: Elevator, Dining Area, Curved Staircase, Walk-in Closet(s)
- Furnished: Yes
Rooms
Bathrooms
- Total Bathrooms: 3
- Full Bathrooms: 3
- Upper Floor Baths: 1
- Upper - Full Baths: 1
- Main Floor Baths: 2
- Main - Full Baths: 2
Bedrooms
- Total Bedrooms: 3
- Bedrooms Upper: 2
- Bedrooms Main & Up: 1
Additional Information
- Shared Amenities: Common Grounds, Elevator, Reserved/Assigned Parking
Parking
- Garage: Yes
- Garage Spaces: 1
- Assigned Spaces: 1
- Total Spaces: 1
- Parking Features: Assigned, Private, Electric Vehicle Charging Station(s)
- Parking Type: Parking Lot, Off Street, Parking Garage
- Garage Description: Additional Storage Area, Covered Parking, Garage - Rear Entry, Garage Door Opener, Inside Access
Location
- Area: 19123 (19123)
- Municipality: PHILADELPHIA
- County: PHILADELPHIA
- Subdivision: NORTHERN LIBERTIES
- Driving Directions: 1147-53 N 4TH ST #6E
School Information
- School District: The School District Of Philadelphia
Community
- Assoc. Fees Include: Common Area Maintenance, Security Gate, Snow Removal, Ext Bldg Maint, Sewer, Water, Trash
- Pets Allowed: Yes
- Pets: Cats OK, Dogs OK
Heating & Cooling
- Central air: Yes
- Cooling Type: Central A/C
- Cooling Fuel: Electric
- Heating Type: Forced Air
- Heating Fuel: Electric
- Water Heater: Electric
Utilities
- Sewer: Public Sewer
- Water: Public
Structural Information
- Architectural Style: Loft, Loft with Bedrooms
- Structure Type: Mid-Rise 5 - 8 Floors
- Construction: Brick
- Entry Floor Number: 6
- Stories/Levels: 5
- Stories Description: Main, Upper 1
- Square Feet: 2,465
- Sq. Ft. Source: Estimated
- Living Area: 2,465 Sq. Ft.
- Finished Above Grnd: 2,465 Sq. Ft.
- Year Built: 2004
- Year Built Source: Assessor
- Property Condition: Excellent
Lot Features
- Property View: City
- Zoning: IRMX
Financial Considerations
- Price Per Sq. Ft.: $314.4
- Condo Fee: $930
- Condo Fee Freq: Monthly
- Tax w/Assessment: $619,300
- Tax Amount: $8,668
- Tax Year: 2025
- Terms: Standard Sale
Disclosures and Reports
- Ownership: Condominium
- Condo: Yes
- Inclusions: Furniture
Listed by BHHS Fox & Roach-Center City Walnut, Michele Cooley
Sold by Compass Pennsylvania, LLC, Jason Wallner

Get Pre-Approved Today
Schools
Schools serving 1147 N 4th St #6E
School District:Philadelphia City School District
| Name | Grades | Distance |
|---|---|---|
Ludlow James R School 550 Master Street, Philadelphia, PA 19122 | K-8 | 0.3 mi |
Penn Treaty Middle School 600 East Thompson Street, Philadelphia, PA 19125 | 9-12 | 0.9 mi |
Disclaimer:
School attendance boundaries provided by ATTOM Data Solutions and are for reference only. Contact the school directly to verify enrollment eligibility.
Price & Sales History for 1147 N 4th St #6E
Date
Details
Price
Change
Source
6/09/2026
Sold
$750,000
-3.23%
MLS
3/25/2026
Price Reduced
$775,000
-6.06%
MLS
8/20/2025
Price Reduced
$825,000
-2.93%
MLS
6/04/2025
Listed
$849,900
—
MLS
Disclaimer: Historical sales information is derived from public records provided by the county offices. Information is not guaranteed and should be independently verified.
1147 N 4th Street #6E, Philadelphia, PA 19123 (MLS# PAPH2490506) is a Condo property that was sold at $750,000 on June 09, 2026. Want to learn more about 1147 N 4th Street #6E? Do you have questions about finding other Condo real estate for sale in Philadelphia? You can browse all Philadelphia real estate or contact a Coldwell Banker agent to request more information.