This is a carousel with tiles that activate property listing cards. Use the previous and next buttons to navigate.
1/1
$1,750,000
This is a carousel with tiles that activate property listing cards. Use the previous and next buttons to navigate.
1/1
Property Description
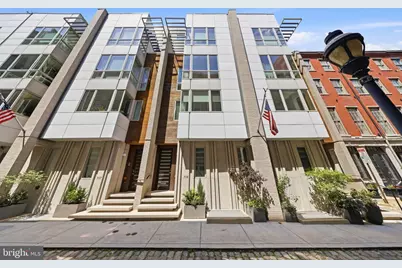
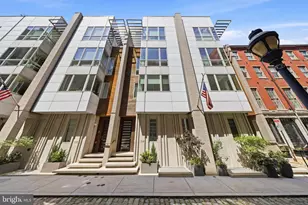
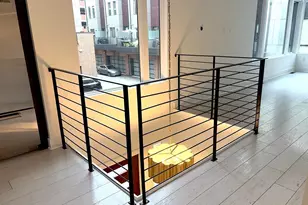
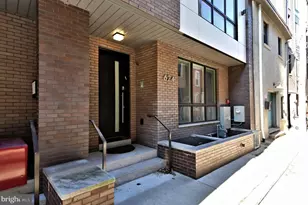
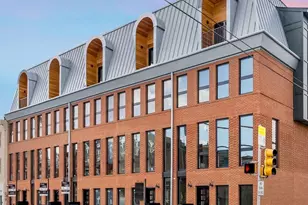
Welcome to this beautifully maintained, 10-year-young townhouse offering 4 spacious bedrooms, 5 full and 2 half bathrooms, complete with an elevator, 2-car garage, and private gated driveway-a rare combination in the heart of Old City. Located in the highly sought-after McCall School Catchment, this home has been freshly painted throughout and is truly move-in ready. first-floor guest suite with a full bath, ideal for visitors, a home office, or in-law accommodations. The main living area features a bright, open-concept chef's kitchen and family room, designed for both everyday living and entertaining, with direct access to a spacious 16' x 16' deck. Each bedroom includes its own en-suite bathroom and generous walk-in closet, offering ultimate comfort and privacy. The luxurious owner's suite serves as a private retreat with a steam shower, soaking tub, and spa-like finishes. This home also has High-efficiency systems with 2-zone HVAC , tankless water heater10-foot ceilings and hardwood floors throughout Heated porcelain tile flooring for added comfort The finished basement with a full bath provides flexible space for a media room, gym, or entertaining. Enjoy city living at its finest on the expansive rooftop deck, complete with a grill, wet bar, and half bath, offering city skyline views and front-row seats to riverfront fireworks .Located just steps from top restaurants, historic attractions, and the upcoming I-95 Pedestrian Park, this home combines luxury, convenience, walkability score of 10!
Full Property Details
Full Property Details for 115 Church St
General
- Sold For: $1,750,000
- HOA FEE: $325/month
- Taxes: $5,711 (2025)
- Status: Closed
- Type: Townhouse
- Source: BrightMLSPhilly
- MLS ID: PAPH2626048
- Added to Site: 147 day(s) ago
Interior
- Rooms/Areas: Living Room, Dining Room, Primary Bedroom, Bedroom 2, Bedroom 3, Kitchen, Basement, Bedroom 1
- Interior Features: Sprinkler System, Elevator, Wet/Dry Bar, Intercom
- Fireplace: Yes
- Number of Fireplaces: 1
- Fireplace(s): Gas/Propane
- Flooring: Wood, Tile/Brick
Rooms
Bathrooms
- Total Bathrooms: 7
- Full Bathrooms: 5
- Half Bathrooms: 2
- Upper 3 - Full Baths: 1
- Upper Floor Baths: 4
- Upper - Full Baths: 3
- Upper - 1/2 Baths: 1
- Main Floor Baths: 1
- Main - 1/2 Baths: 1
- Lower Floor Baths: 2
- Lower - Full Baths: 2
Bedrooms
- Total Bedrooms: 4
- Bedrooms Upper: 3
- Bedrooms Lower: 1
- Bedrooms-Up3: 1
Additional Information
- Security/Safety: Security System
Exterior
- Exterior Features: Exterior Lighting
Parking
- Parking Features: Private
- Parking Type: Other
Location
- Area: 19106 (19106)
- Municipality: PHILADELPHIA
- County: PHILADELPHIA
- Subdivision: OLD CITY
- Building Name: 7INSPIRE
- Cross Streets: 2Nd
- Driving Directions: Please use GPS
School Information
- School District: Philadelphia City
Community
- Association: Yes
- Assoc. Fees Include: Insurance, Common Area Maintenance, Management, Security Gate
Heating & Cooling
- Central air: Yes
- Cooling Type: Central A/C
- Cooling Fuel: Electric
- Heating Type: Heat Pump(s)
- Heating Fuel: Natural Gas
- Water Heater: Natural Gas
Utilities
- Sewer: Public Sewer
- Water: Public
Structural Information
- Architectural Style: Contemporary
- Structure Type: Interior Row/Townhouse
- Construction: Masonry
- Basement: Yes
- Basement Desc.: Full
- Foundation: Concrete Perimeter
- Roof: Flat
- Walls/Ceilings: 9'+ Ceilings
- Windows: Bay/Bow, Energy Efficient
- Elevator(s ): 1
- Stories Description: Lower 1, Lower 2, Main, Upper 1, Upper 3, Upper 4
- Square Feet: 4,070
- Sq. Ft. Source: Assessor
- Living Area: 4,070 Sq. Ft.
- Finished Above Grnd: 4,070 Sq. Ft.
- Year Built: 2015
- Year Built Source: Assessor
Unit Information
Unit 1
- Bathrooms-Lower: 1
- Bedrooms-Lower: 1
Unit 2
- Bathrooms-Lower: 1
Lot Features
- Lot Size (Acres): 0.03
- Lot Size (Sq. Ft.): 1,383
- Lot Size Source: Assessor
- Lot Dimensions: 19.00 x 71.00
- Zoning: CMX3
Green Features
- RFactor - Ceilings: 38
- RFactor - Walls: 19
Financial Considerations
- Price Per Sq. Ft.: $471.74
- Association Fee: $325
- Assoc Fee Freq.: Monthly
- Assessment Year: 2026
- School Tax: $3,198
- City/TownTax: $2,512
- City/TownTax Freq: Annually
- County Tax Freq: Annually
- Tax w/Assessment: $408,000
- Tax Amount: $5,711
- Tax Year: 2025
- Terms: Standard Sale
- Tax Total Finished Sq. Ft.: 4070
Disclosures and Reports
- Ownership: Fee Simple
- Lot Number: 929
Listed by Keller Williams Realty, Rosemarie Cunningham
Sold by Compass Pennsylvania, LLC, Jaime Hyman
Get Pre-Approved Today
Schools
Schools serving 115 Church St
School District:Philadelphia City School District
| Name | Grades | Distance |
|---|---|---|
McCall Gen George A School 325 South 7th Street, Philadelphia, PA 19106 | K-8 | 0.7 mi |
Franklin Benjamin High School 550 North Broad Street, Philadelphia, PA 19130 | 12-11 | 1.4 mi |
Disclaimer:
School attendance boundaries provided by ATTOM Data Solutions and are for reference only. Contact the school directly to verify enrollment eligibility.
Price & Sales History for 115 Church St
Date
Details
Price
Change
Source
9/09/2026
Sold
$1,750,000
-8.85%
MLS
6/26/2026
Price Reduced
$1,920,000
-10.28%
MLS
5/26/2026
Listed
$2,140,000
—
MLS
Disclaimer: Historical sales information is derived from public records provided by the county offices. Information is not guaranteed and should be independently verified.
115 Church Street, Philadelphia, PA 19106 (MLS# PAPH2626048) is a Townhouse property that was sold at $1,750,000 on September 09, 2026. Want to learn more about 115 Church Street? Do you have questions about finding other Townhouse real estate for sale in Philadelphia? You can browse all Philadelphia real estate or contact a Coldwell Banker agent to request more information.