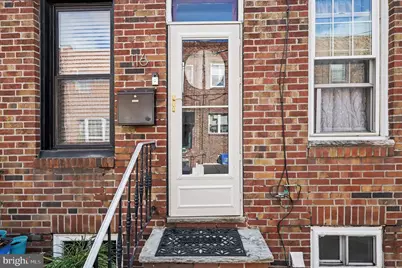
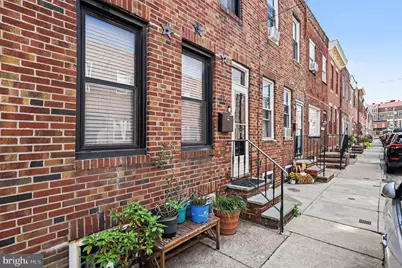
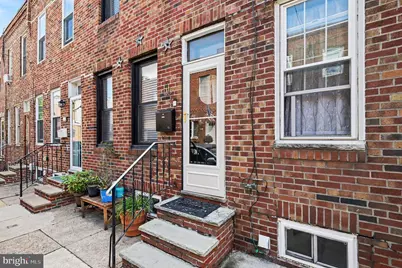
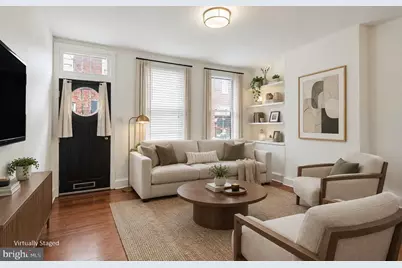
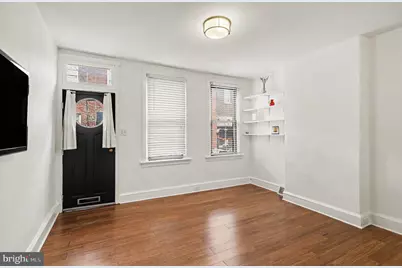
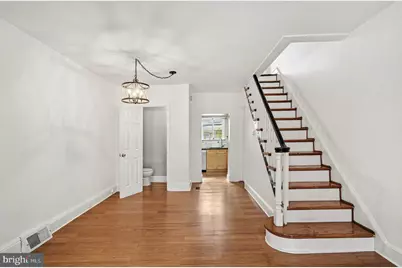
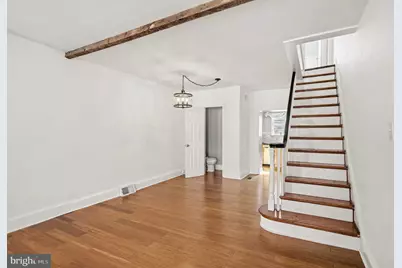
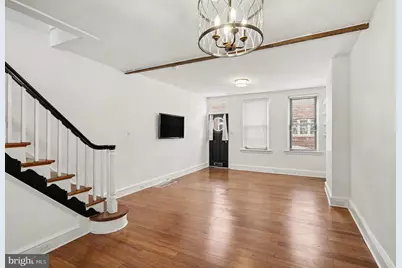
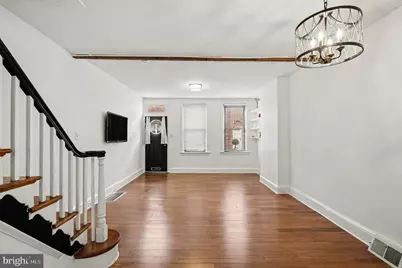
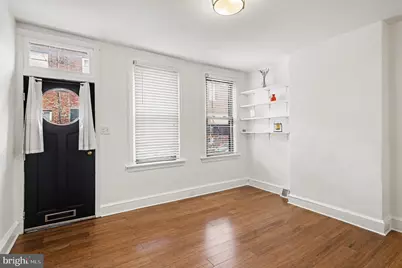
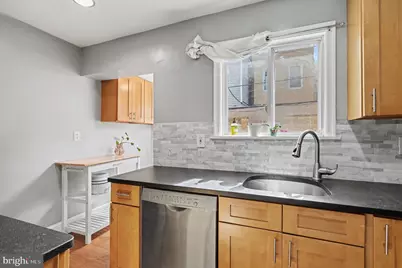
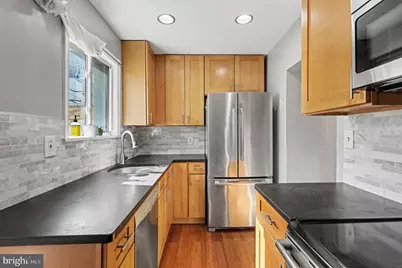
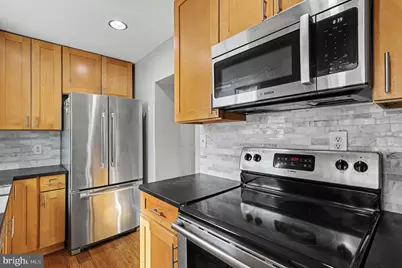
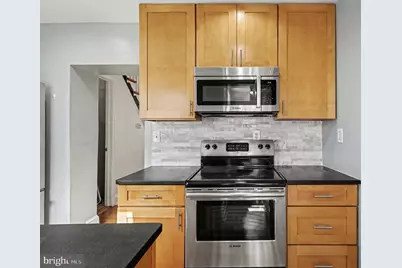
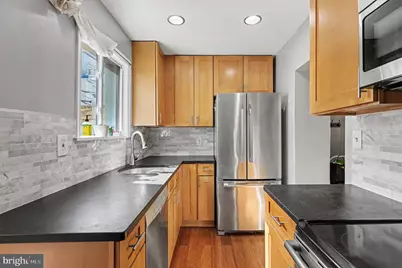
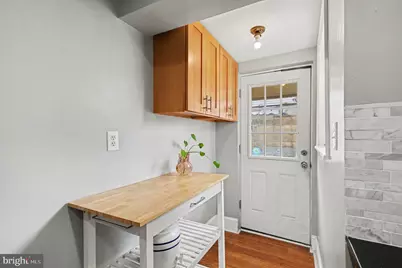
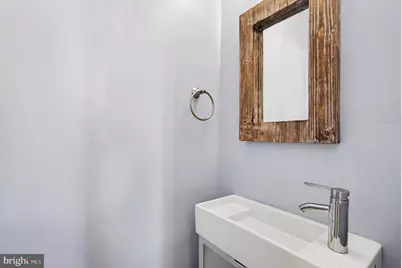
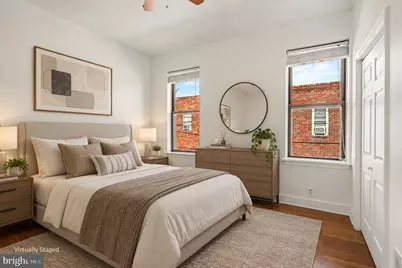
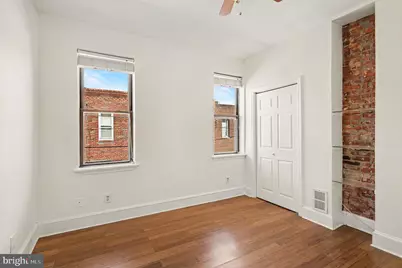
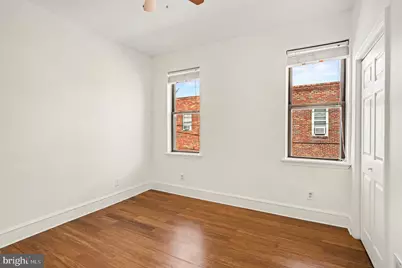
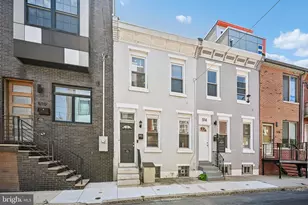
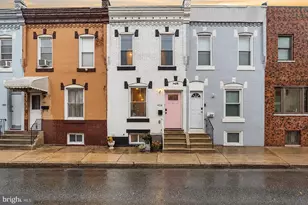
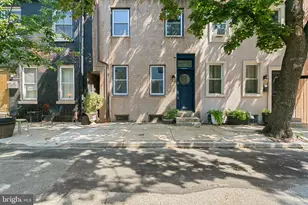
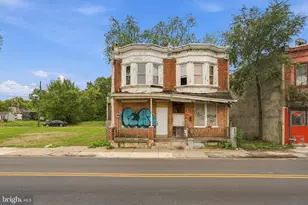
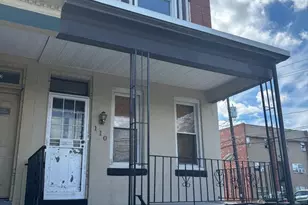
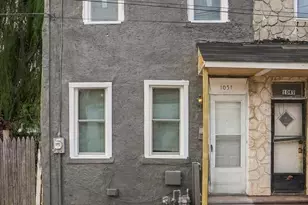
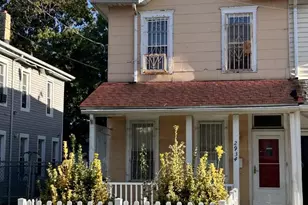
Full Property Details for 116 Dudley St
General
- Price: $315,000
- Taxes: $4,125 (2026)
- Status: Active
- Type: Townhouse
- Source: BrightMLSPhilly
- MLS ID: PAPH2678426
- Updated: 10/20/2026
- Added to Site: 3 day(s) ago
Rooms
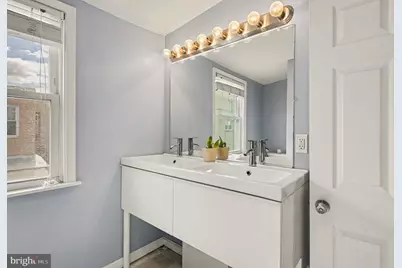
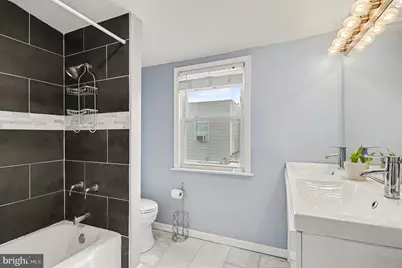
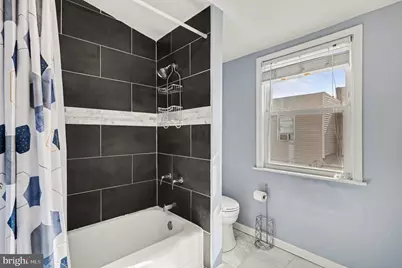
- Total Bathrooms: 2
- Full Bathrooms: 1
- Half Bathrooms: 1
- Main Floor Baths: 2
- Main - Full Baths: 1
- Main - 1/2 Baths: 1
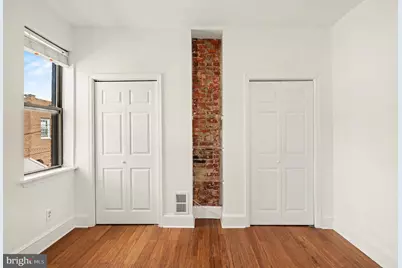
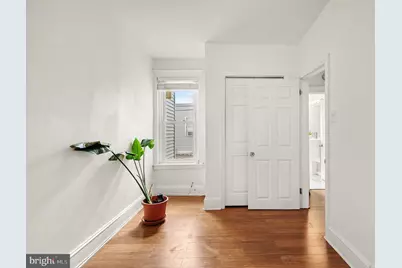
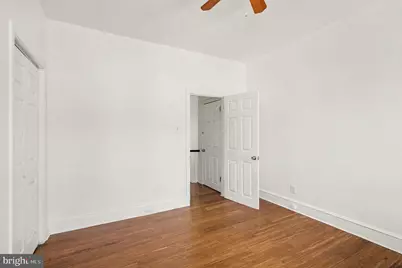
- Total Bedrooms: 2
- Bedrooms Main & Up: 2
Parking
Location
- Area: 19148 (19148)
- Municipality: PHILADELPHIA
- County: PHILADELPHIA
- Subdivision: PENNSPORT
- Driving Directions: Take I-276 W, I-476 S and I-76 E to S Christopher Columbus Blvd/S Columbus Blvd in Philadelphia. Take exit 20 from I-95 S 34 min (28.0 mi) Merge onto PA-309 S  1.6 mi Use the 2nd from the right lane to take the exit toward Ft Washington/Oreland  0.2 mi Use the left lane to take the ramp onto I-276 W  Toll road  5.2 mi Use the right 2 lanes to take exit 20 to merge onto I-476 S toward Philadelphia/Chester  4.4 mi Use the right 2 lanes to take exit 16 to merge onto I-76 E toward Philadelphia  9.4 mi I-76 E turns slightly right and becomes I-76 E  3.7 mi Use the middle lane to take exit 344 for I-676 E toward Central Phila  0.2 mi Continue onto I-676 E  0.7 mi Use the 2nd from the left lane to stay on I-676 E  0.8 mi Continue onto Vine St Expy  0.4 mi Use the right 2 lanes to merge onto I-95 S toward Chester/Phila Int'l Airport  1.1 mi Use the left lane to take exit 20 for Columbus Blvd toward Washington Ave Continue on S Christopher Columbu
School Information
- School District: The School District Of Philadelphia
Heating & Cooling
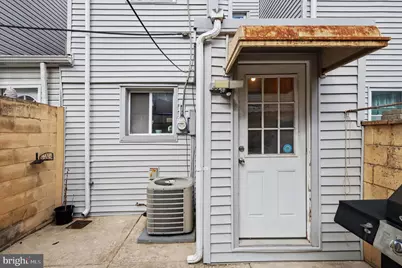
- Central air: Yes
- Cooling Type: Central A/C
- Cooling Fuel: Natural Gas
- Heating Type: Forced Air
- Heating Fuel: Natural Gas
- Water Heater: Natural Gas
Utilities
- Sewer: Public Sewer
- Water: Public
Structural Information
- Architectural Style: Straight Thru
- Structure Type: Interior Row/Townhouse
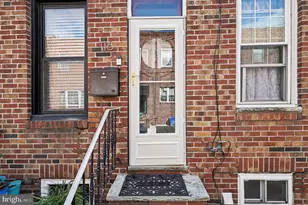
- Construction: Brick
- Basement: Yes
- Basement Desc.: Unfinished
- Foundation: Block
- Stories Description: Main
- Square Feet: 1,124
- Sq. Ft. Source: Estimated
- Living Area: 1,124 Sq. Ft.
- Finished Above Grnd: 1,124 Sq. Ft.
- Year Built: 1916
- Year Built Source: Estimated
Lot Features
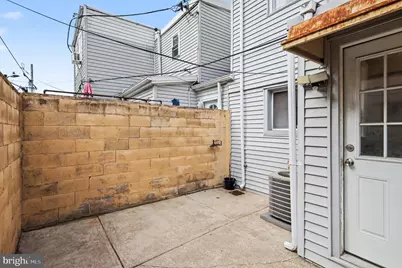
- Lot Size (Acres): 0.02
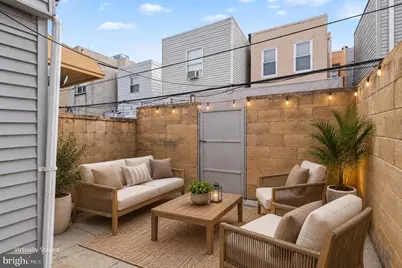
- Lot Size (Sq. Ft.): 700
- Lot Size Source: Estimated
- Zoning: RSA5
Financial Considerations
- Price Per Sq. Ft.: $280.25
- Tax w/Assessment: $294,700
- Tax Amount: $4,125
- Tax Year: 2026
Disclosures and Reports
- Ownership: Fee Simple
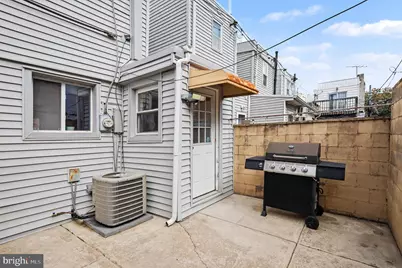
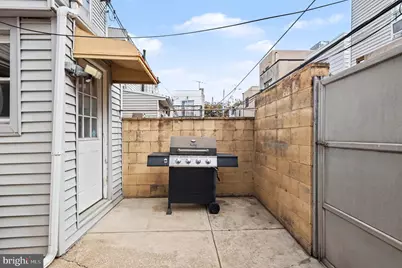
- Inclusions: Refrigerator/Freezer, Washer/Dryer, gas grill in "as is" condition at the time of settlement with no monetary value.
Listed by Keller Williams Real Estate-Blue Bell, Susan L. Bires and Keller Williams Real Estate-Blue Bell, Kenneth Scott Bires