This is a carousel with tiles that activate property listing cards. Use the previous and next buttons to navigate.
1/1
$275,000
This is a carousel with tiles that activate property listing cards. Use the previous and next buttons to navigate.
1/1
Property Description
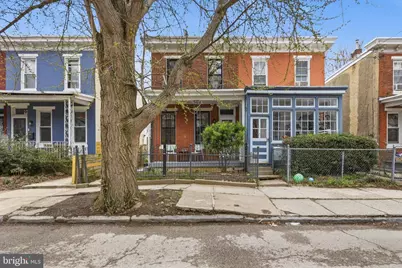
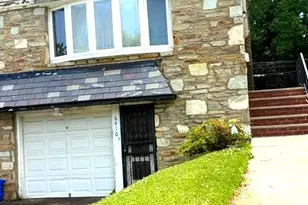
Welcome to 116 W Duval Street - a sweet 2-bedroom, 1.5-bath twin tucked away on one of Germantown's most peaceful residential streets. With original character, generous natural light, and a private backyard, this home is full of potential and warmth. The main level includes a spacious living room with tall windows and hardwood floors, flowing seamlessly into a full-sized dining room and a fully renovated, eat-in kitchen with plentiful cabinet space and direct access to the backyard-ideal for everyday living and entertaining. A conveniently located first-floor powder room and adjacent laundry room add to the home's functionality. Upstairs, two large bedrooms offer an abundance of natural light. The fully renovated full bathroom is a showstopper and features a skylight and bonus storage with built-in shelving, creating a bright and efficient retreat. Enjoy quiet moments on the covered front porch or take in the beauty of the fenced side garden, lined with perennials and connected by a charming brick path that leads to the spacious rear yard with a stone wall-perfect for relaxing, entertaining, or simply unwinding outdoors. Hardwood floors run throughout the home, enhancing its warmth and character. Located in the heart of West Germantown, this home offers easy access to SEPTA Regional Rail, Vernon Park, Wyck Gardens, and a variety of local shops, cafes, and markets, as well as the scenic trails of the Wissahickon Valley. Come make this home yours.
Full Property Details
Full Property Details for 116 W Duval St
General
- Sold For: $275,000
- Taxes: $2,868 (2025)
- Status: Closed
- Type: Single Family
- Source: BrightMLSPhilly
- MLS ID: PAPH2604138
- Added to Site: 48 day(s) ago
Interior
- Interior Features: Wood Floors, Built-Ins, Bathroom - Stall Shower, Floor Plan - Traditional, Skylight(s), Upgraded Countertops, Window Treatments, Other
- Appliances: Dishwasher, Oven - Single, Range Hood, Refrigerator, Washer, Dryer
- Flooring: Tile/Brick, Ceramic Tile, Carpet, Hardwood
Rooms
Bathrooms
- Total Bathrooms: 2
- Full Bathrooms: 1
- Half Bathrooms: 1
- Upper Floor Baths: 1
- Upper - Full Baths: 1
- Main Floor Baths: 1
- Main - 1/2 Baths: 1
Bedrooms
- Total Bedrooms: 2
- Bedrooms Upper: 2
Exterior
- Exterior Features: Exterior Lighting, Street Lights, Gutter System, Sidewalks, Stone Retaining Walls
- Porch/Patio/Deck: Patio(s), Porch(es)
Parking
- Parking Type: On Street
Location
- Area: 19144 (19144)
- Municipality: PHILADELPHIA
- County: PHILADELPHIA
- Subdivision: GERMANTOWN (WEST)
- Driving Directions: From Johnson Street turn south on Cherokee and right on Duval property on left.
School Information
- School District: Philadelphia City
Heating & Cooling
- Cooling Type: None
- Heating Type: Hot Water
- Heating Fuel: Natural Gas
- Water Heater: Natural Gas
Utilities
- Sewer: Public Sewer
- Water: Other
Structural Information
- Architectural Style: Traditional
- Structure Type: Twin/Semi-Detached
- Construction: Masonry, Brick
- Basement: Yes
- Basement Desc.: Full, Unfinished
- Foundation: Stone
- Roof: Flat
- Windows: Skylights, Replacement
- Stories Description: Main, Upper 1
- Square Feet: 1,049
- Sq. Ft. Source: Assessor
- Living Area: 1,049 Sq. Ft.
- Finished Above Grnd: 1,049 Sq. Ft.
- Year Built: 1900
- Year Built Source: Assessor
- Property Condition: Good
Additional Structures
- Other Structures: Garage(s)
Lot Features
- Lot Size (Acres): 0.04
- Lot Size (Sq. Ft.): 1,598
- Lot Size Source: Assessor
- Lot Dimensions: 19.00 x 84.00
- Zoning: RSA3
Financial Considerations
- Price Per Sq. Ft.: $262.15
- Assessment Year: 2026
- School Tax: $1,606
- City/TownTax: $1,261
- City/TownTax Freq: Annually
- County Tax Freq: Annually
- Tax w/Assessment: $204,900
- Tax Amount: $2,868
- Tax Year: 2025
- Terms: Standard Sale
- Tax Total Finished Sq. Ft.: 1049
Disclosures and Reports
- Ownership: Fee Simple
- Inclusions: Oven/Range, Refrigerator, Dishwasher, Washer, Dryer
- Lot Number: 41
Listed by Compass Pennsylvania, LLC, Danyelle Lowman-Bush
Sold by OCF Realty LLC - Philadelphia, Brandon Hadfield

Get Pre-Approved Today
Schools
Schools serving 116 W Duval St
School District:Philadelphia City School District
| Name | Grades | Distance |
|---|---|---|
Lingelbach Anna L School 6340 Wayne Avenue, Philadelphia, PA 19144 | K-8 | 0.5 mi |
Roxborough High School 6498 Ridge Avenue, Philadelphia, PA 19128 | 9-11 | 2.1 mi |
Disclaimer:
School attendance boundaries provided by ATTOM Data Solutions and are for reference only. Contact the school directly to verify enrollment eligibility.
Price & Sales History for 116 W Duval St
Date
Details
Price
Change
Source
5/07/2026
Sold
$275,000
—
MLS
4/09/2026
Listed
$275,000
—
MLS
Disclaimer: Historical sales information is derived from public records provided by the county offices. Information is not guaranteed and should be independently verified.
116 W Duval Street, Philadelphia, PA 19144 (MLS# PAPH2604138) is a Single Family property that was sold at $275,000 on May 07, 2026. Want to learn more about 116 W Duval Street? Do you have questions about finding other Single Family real estate for sale in Philadelphia? You can browse all Philadelphia real estate or contact a Coldwell Banker agent to request more information.