This is a carousel with tiles that activate property listing cards. Use the previous and next buttons to navigate.
1/1
$330,000
This is a carousel with tiles that activate property listing cards. Use the previous and next buttons to navigate.
1/1
Property Description
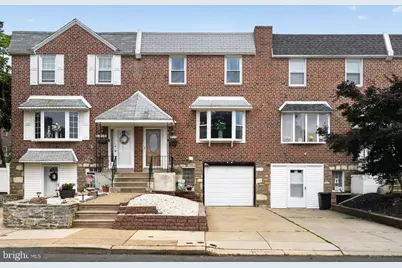
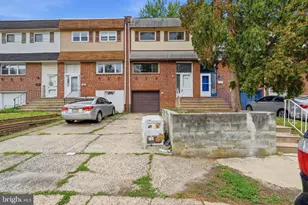
Welcome to this meticulously maintained home, perfectly situated on a quiet CUL-DE-SAC in Philadelphia's highly desirable Walton Park neighborhood, known for its established setting, strong sense of community, and convenient access to everyday amenities! From the moment you arrive, the pride of ownership is unmistakable. Step inside to a bright and inviting main level featuring a welcoming foyer that flows effortlessly into a spacious great room and adjoining dining area, creating the perfect setting for both everyday living and entertaining. Stylish LVP flooring and a fresh, modern color palette enhance the home's warm yet contemporary appeal. The updated kitchen has been thoughtfully opened to include a convenient breakfast bar, ideal for casual dining, morning coffee, or gathering with family and friends. Upstairs, you'll find three inviting bedrooms, each offering excellent closet space, along with a beautifully renovated full bathroom designed with both style and functionality in mind. The lower level expands your living space with a versatile family room and recreation area, complete with walk-out access to a private, fenced backyard and green lawn. Imagine warm summer afternoons with space to play, garden, or simply unwind, and evenings spent under the covered patio hosting barbecues or relaxing with friends and family. This level also includes a dedicated laundry area and a full shower, offering added convenience after outdoor activities or for bathing your furry companions. Living in Walton Park means enjoying a peaceful residential setting while remaining close to everything you need. Just moments away, Palmer Playground offers swings, slides, a baseball field, basketball courts, and community programs throughout the year. Nearby, Bensalem Township Country Club provides a beautifully maintained 18-hole golf course along with elegant event spaces. You'll also enjoy the convenience of nearby shopping, dining, and everyday essentials, all within easy reach, along with quick access to major commuting routes. A true move-in-ready home in Philadelphia's Far Northeast. Schedule your private showing today and experience all this exceptional property has to offer!
Full Property Details
Full Property Details for 11740 Brandon Pl
General
- Sold For: $330,000
- Taxes: $4,181 (2026)
- Status: Closed
- Type: Townhouse
- Source: BrightMLSPhilly
- MLS ID: PAPH2617122
- Added to Site: 98 day(s) ago
Interior
- Rooms/Areas: Living Room, Dining Room, Primary Bedroom, Bedroom 2, Bedroom 3, Kitchen, Foyer, Laundry, Recreation Room, Storage Room
Rooms
Bathrooms
- Total Bathrooms: 2
- Full Bathrooms: 1
- Half Bathrooms: 1
- Upper Floor Baths: 1
- Upper - Full Baths: 1
- Main Floor Baths: 1
- Main - 1/2 Baths: 1
Bedrooms
- Total Bedrooms: 3
- Bedrooms Upper: 3
Parking
- Garage: Yes
- Garage Spaces: 1
- Total Spaces: 1
- Parking Type: Driveway, Off Street, Attached Garage
- Garage Description: Covered Parking, Garage Door Opener
Location
- Area: 19154 (19154)
- Municipality: PHILADELPHIA
- County: PHILADELPHIA
- Subdivision: WALTON PARK
- Driving Directions: Comly Road to Brandon Road then turn onto Brandon Place
School Information
- School District: The School District Of Philadelphia
- Elementary School: John Whittier School
- Middle School: Aloysius L. Fitzpatrick
- High School: Arts Academy At Benjamin Rush
Heating & Cooling
- Central air: Yes
- Cooling Type: Central A/C
- Cooling Fuel: Electric
- Heating Type: Central, Forced Air
- Heating Fuel: Natural Gas
- Water Heater: Natural Gas
Utilities
- Sewer: Public Sewer
- Water: Public
Structural Information
- Architectural Style: Traditional
- Structure Type: Interior Row/Townhouse
- Construction: Masonry
- Basement: Yes
- Basement Desc.: Full
- Foundation: Concrete Perimeter
- Stories Description: Main, Upper 1
- Square Feet: 1,380
- Sq. Ft. Source: Assessor
- Living Area: 1,380 Sq. Ft.
- Finished Above Grnd: 1,380 Sq. Ft.
- Year Built: 1963
- Year Built Source: Assessor
Lot Features
- Lot Size (Acres): 0.05
- Lot Size (Sq. Ft.): 2,006
- Lot Size Source: Assessor
- Lot Dimensions: 20.00 x 100.00
- Zoning: RSA4
Financial Considerations
- Price Per Sq. Ft.: $239.06
- Assessment Year: 2026
- County Tax Freq: Annually
- Tax w/Assessment: $298,700
- Tax Amount: $4,181
- Tax Year: 2026
- Terms: Standard Sale
- Tax Total Finished Sq. Ft.: 1380
Disclosures and Reports
- Ownership: Fee Simple
- Exclusions: Basement Refrigerator
- Inclusions: Washer, Dryer and Kitchen Refrigerator as shown in 'as is' condition.
- Lot Number: 101
Listed and Sold by RE/MAX Properties, Linda M. Ventola

Get Pre-Approved Today
Schools
Schools serving 11740 Brandon Pl
School District:Philadelphia City School District
| Name | Grades | Distance |
|---|---|---|
Fitzpatrick Aloysius L School 11061 Knights Road, Philadelphia, PA 19154 | K-8 | 1.1 mi |
Washington George High School 10175 Bustleton Avenue, Philadelphia, PA 19116 | 9-12 | 2.3 mi |
Disclaimer:
School attendance boundaries provided by ATTOM Data Solutions and are for reference only. Contact the school directly to verify enrollment eligibility.
Price & Sales History for 11740 Brandon Pl
Date
Details
Price
Change
Source
7/24/2026
Sold
$330,000
0.03%
MLS
6/02/2026
Listed
$329,900
—
MLS
Disclaimer: Historical sales information is derived from public records provided by the county offices. Information is not guaranteed and should be independently verified.
11740 Brandon Place, Philadelphia, PA 19154 (MLS# PAPH2617122) is a Townhouse property that was sold at $330,000 on July 24, 2026. Want to learn more about 11740 Brandon Place? Do you have questions about finding other Townhouse real estate for sale in Philadelphia? You can browse all Philadelphia real estate or contact a Coldwell Banker agent to request more information.