Full Property Details for 118 S 21st St #1211
General
- Price: $80,000
- HOA FEE: $936/month
- Taxes: (2026)
- Status: Coming Soon
- Type: Condo
- Source: BrightMLSPhilly
- MLS ID: PAPH2672558
- Updated: 9/19/2026
- Added to Site: 2 day(s) ago
- Expected Market Date: 9/22/2026
Interior
- Number of Rooms: 4
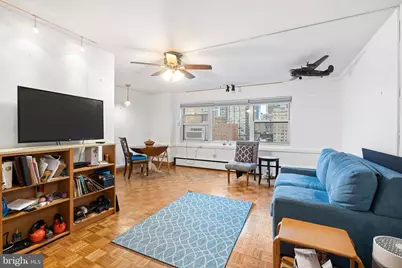
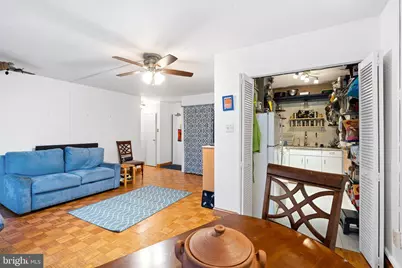
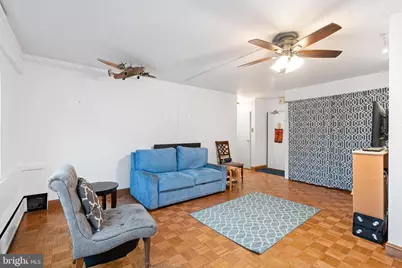
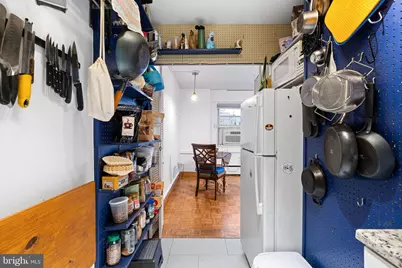
- Rooms/Areas: Living Room, Kitchen
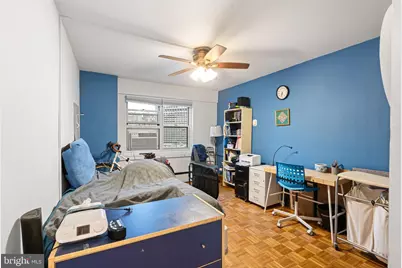
- Interior Features: Bathroom - Soaking Tub, Bathroom - Tub Shower, Ceiling Fan(s), Combination Dining/Living, Flat, Floor Plan - Open, Kitchen - Galley, Primary Bath(s), Upgraded Countertops, Wood Floors
- Appliances: Disposal, Oven/Range - Electric, Refrigerator
- Flooring: Hardwood, Luxury Vinyl Tile, Tile/Brick
Rooms
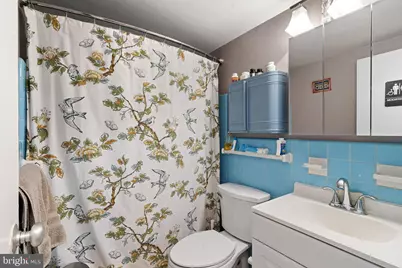
- Total Bathrooms: 1
- Full Bathrooms: 1
- Main Floor Baths: 1
- Main - Full Baths: 1
- Total Bedrooms: 1
- Bedrooms Main & Up: 1
Additional Information
- Shared Amenities: None
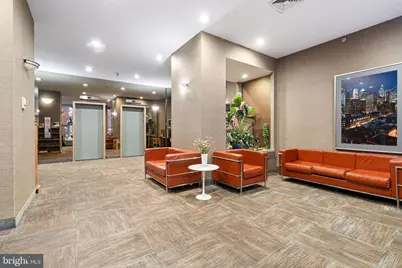
- Security/Safety: 24 hour security, Carbon Monoxide Detector(s), Desk in Lobby, Doorman, Electric Alarm, Exterior Cameras, Fire Detection System, Main Entrance Lock, Monitored, Resident Manager, Smoke Detector, Surveillance Sys
Exterior
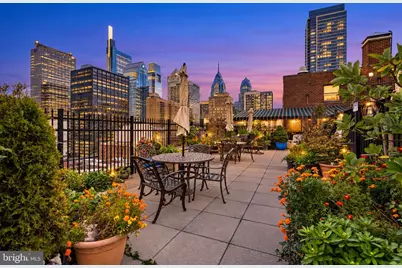
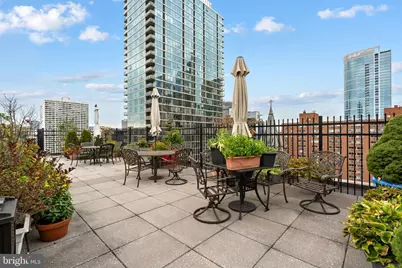
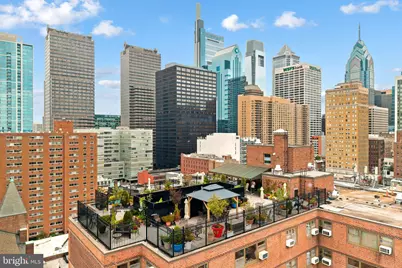
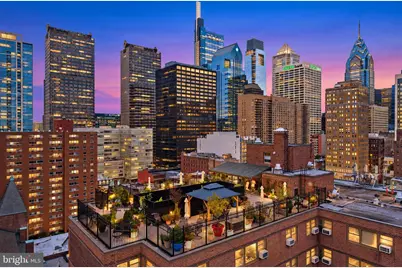
- Exterior Features: Awning(s), Fire Escape, Flood Lights, Roof Deck, Sidewalks, Street Lights
- Porch/Patio/Deck: Roof
Parking
- Garage: Yes
- Garage Spaces: 1
- Total Spaces: 101
- Parking Features: Attendant, Concrete Driveway, Fenced, Lighted Parking, Parking Fee, Secure Parking
- Parking Type: Parking Garage, Parking Lot
- Garage Description: Basement Garage, Covered Parking, Garage - Side Entry
Location
- Area: 19103 (19103)
- Municipality: PHILADELPHIA
- County: PHILADELPHIA
- Subdivision: RITTENHOUSE SQUARE
- Building Name: 2101 COOPERATIVE INC
- Cross Streets: Walnut Street
- Driving Directions: 21st Street between Sansom and Walnut Street
- Direction Faces: East
- Location Details: Downtown
School Information
- School District: The School District Of Philadelphia
- Elementary School: Albert M. Greenfield
Community
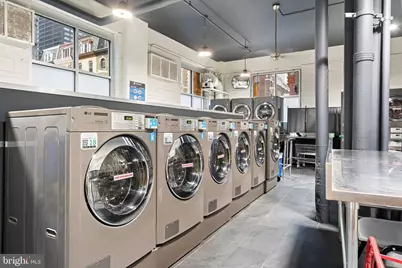
- Assoc. Fees Include: A/C unit(s), Air Conditioning, Appliance Maintenance, Cable TV, Common Area Maintenance, Electricity, Ext Bldg Maint, Heat, Laundry, Management, Snow Removal, Security Gate, Taxes, Trash, Water
- Pets Allowed: Yes
- Pets: Cats OK, Number Limit, Case by Case Basis
Heating & Cooling
- Cooling Type: Wall Unit
- Cooling Fuel: Electric
- Heating Type: Baseboard - Hot Water, Steam
- Heating Fuel: Other
- Water Heater: Other
Utilities
- Sewer: Public Sewer
- Water: Public
Structural Information
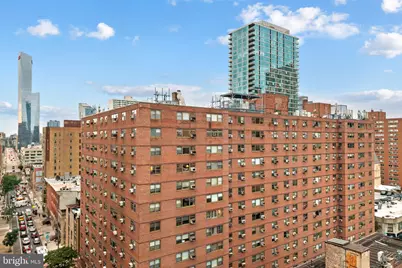
- Architectural Style: Mid-Century Modern
- Structure Type: Hi-Rise 9+ Floors
- Builder: 2101 Co-Op
- Construction: Brick
- Windows: Double Pane
- Entry Floor Number: 12
- Elevator(s ): 4
- Stories Description: Main
- Square Feet: 663
- Sq. Ft. Source: Estimated
- Living Area: 663 Sq. Ft.
- Finished Above Grnd: 663 Sq. Ft.
- Year Built: 1954
- Year Built Source: Estimated
Additional Structures
- Other Structures: Garage(s)
Lot Features
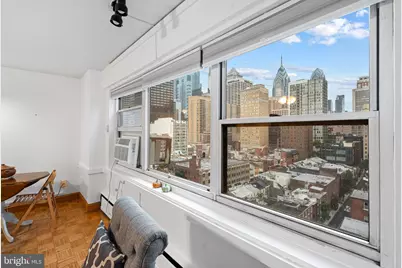
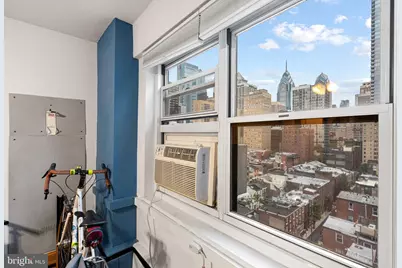
- Property View: City, Panoramic
- Lot Dimensions: 126.00 x 176.00
- Zoning: RESIDENTIAL
Financial Considerations
- Price Per Sq. Ft.: $120.66
- Condo Fee: $936
- Condo Fee Freq: Monthly
- Tax Year: 2026
Disclosures and Reports
- Ownership: Cooperative
- Condo: Yes
- Inclusions: All Appliances As IS
Listed by OCF Realty LLC - Philadelphia, Andres Nicolini and OCF Realty LLC - Philadelphia, Karen Nicolini






 NMLS#: 1598647