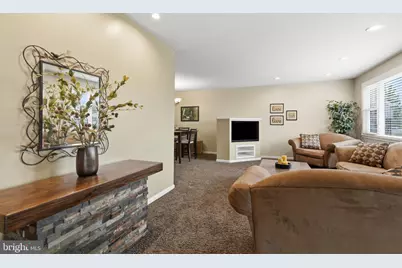
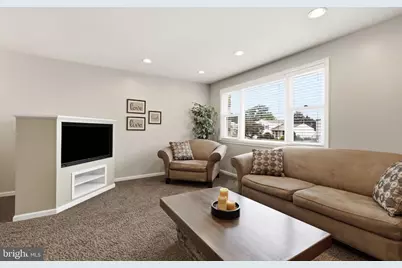
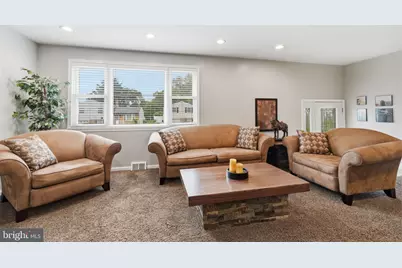
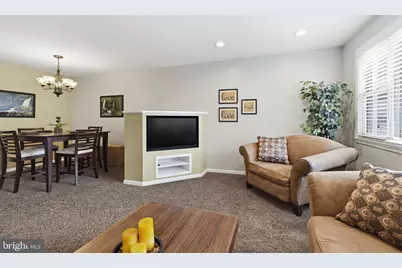
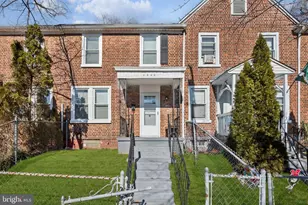
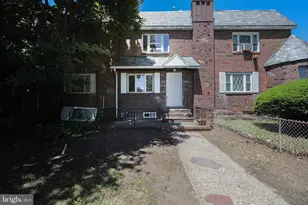
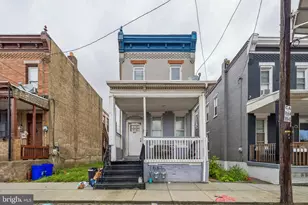
Full Property Details for 1183 Morefield Rd
General
- Price: $479,900
- Taxes: $4,642 (2026)
- Status: Active
- Type: Single Family
- Source: BrightMLSPhilly
- MLS ID: PAPH2662882
- Updated: 8/23/2026
- Added to Site: 3 day(s) ago
Interior
- Number of Rooms: 9
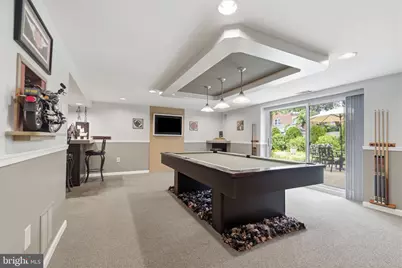
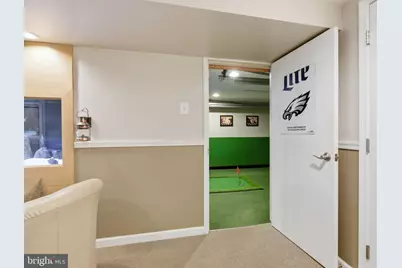
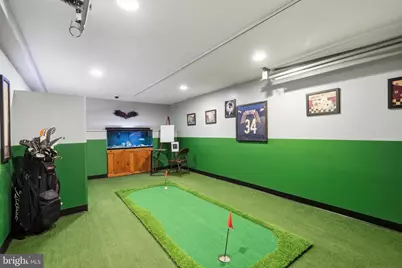
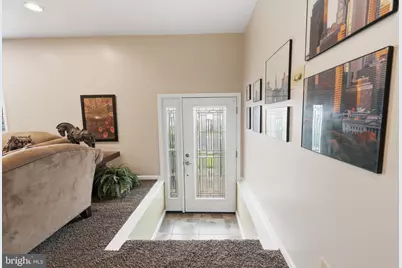
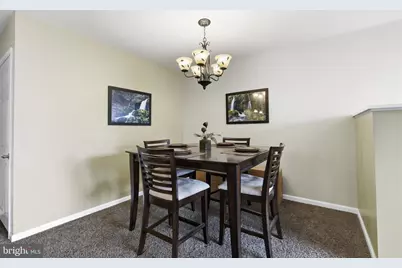
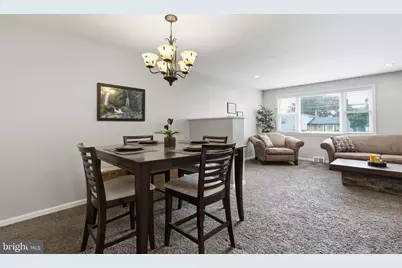
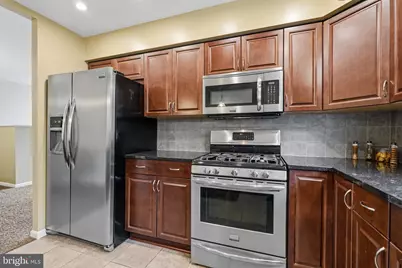
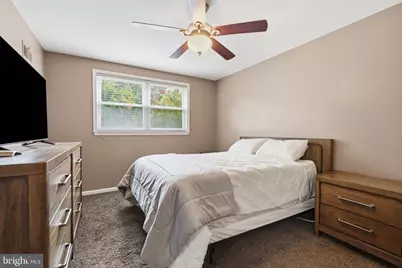
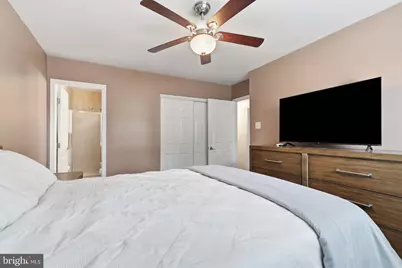
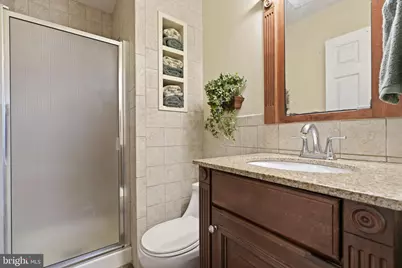
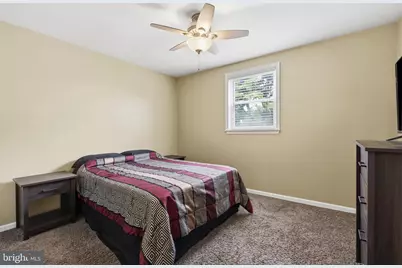
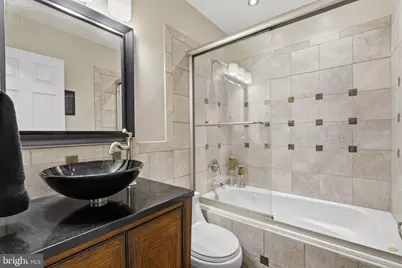
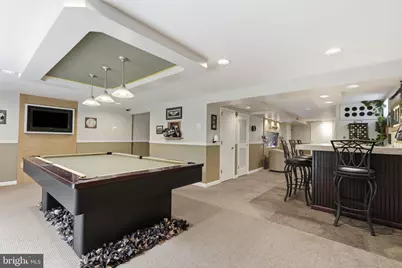
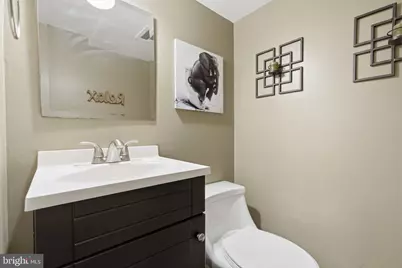
- Rooms/Areas: Living Room, Dining Room, Primary Bedroom, Bedroom 2, Bedroom 3, Kitchen, Game Room, Basement, Foyer, Bathroom 2, Primary Bathroom, Half Bath
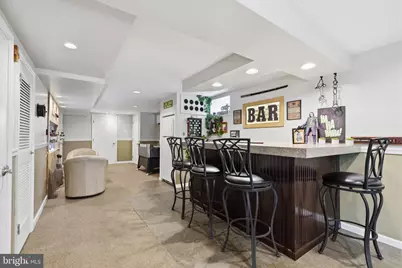
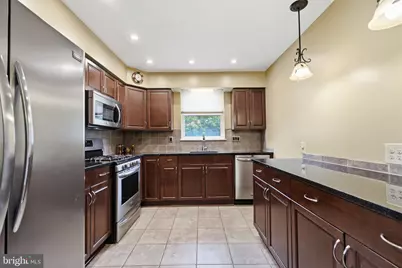
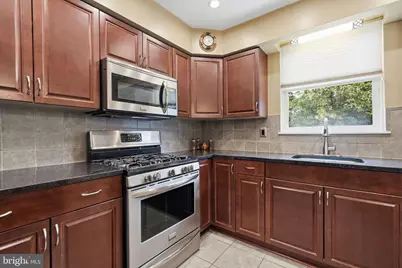
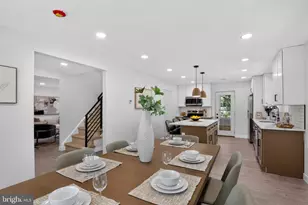
- Interior Features: Kitchen - Eat-In, Primary Bath(s), Bathroom - Jetted Tub, Bathroom - Stall Shower, Bathroom - Tub Shower, Carpet, Ceiling Fan(s), Chair Railings, Dining Area, Recessed Lighting, Upgraded Countertops, Wet/Dry Bar, Wood Floors
- Appliances: Disposal, Built-In Microwave, Cooktop, Dishwasher, Dryer, Extra Refrigerator/Freezer, Microwave, Oven - Single, Oven - Self Cleaning, Oven/Range - Gas, Refrigerator, Six Burner Stove, Stainless Steel Appliances, Washer, Water Heater
- Flooring: Tile/Brick, Vinyl, Wood, Carpet, Ceramic Tile
Rooms
- Total Bathrooms: 3
- Full Bathrooms: 2
- Half Bathrooms: 1
- Main Floor Baths: 2
- Main - Full Baths: 2
- Lower Floor Baths: 1
- Lower - 1/2 Baths: 1
- Total Bedrooms: 3
- Bedrooms Main & Up: 3
Exterior
- Exterior Features: Sidewalks, Water Fountains
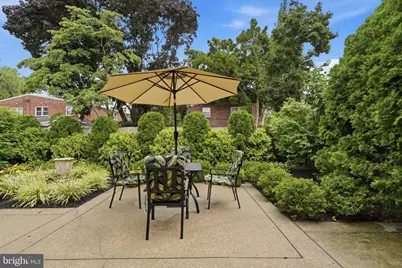
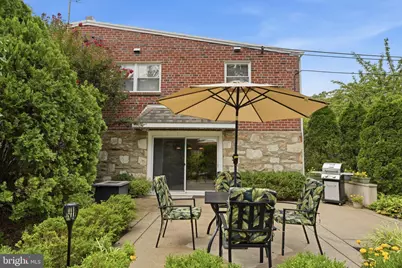
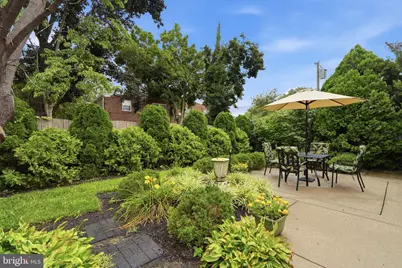
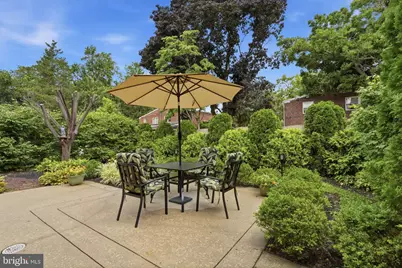
- Porch/Patio/Deck: Patio(s), Porch(es)
Parking
- Garage: Yes
- Garage Spaces: 1
- Total Spaces: 1
- Parking Features: Shared Driveway
- Parking Type: Attached Garage, Driveway, Off Street
- Garage Description: Built In, Garage - Front Entry, Inside Access
Location
- Area: 19115 (19115)
- Municipality: PHILADELPHIA
- County: PHILADELPHIA
- Subdivision: BUSTLETON
- Cross Streets: Norwalk
- Driving Directions: Haldeman Ave to Bustleton Ave, make a right. Turn left onto Norwalk Rd then right onto Morefield Rd.
School Information
- School District: The School District Of Philadelphia
- High School: George Washington
Heating & Cooling
- Central air: Yes
- Cooling Type: Central A/C
- Cooling Fuel: Electric
- Heating Type: Forced Air
- Heating Fuel: Natural Gas
- Water Heater: Natural Gas
Utilities
- Sewer: Public Sewer
- Water: Public
- Utility Description: Electric Available, Cable TV Available, Water Available, Sewer Available
Structural Information
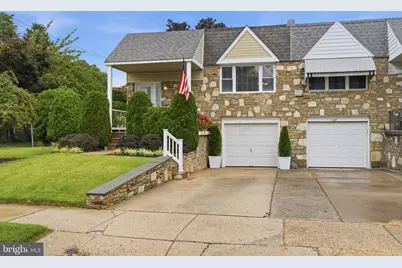
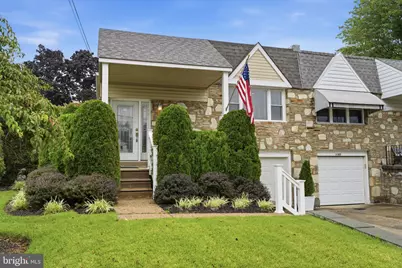
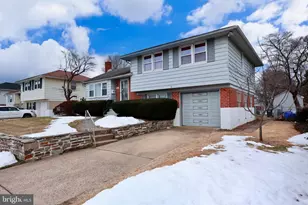
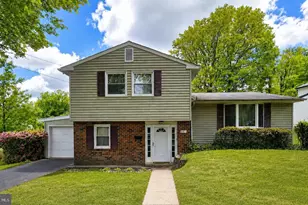
- Architectural Style: Ranch/Rambler
- Structure Type: Twin/Semi-Detached
- Construction: Masonry
- Basement: Yes
- Basement Entrance: Yes
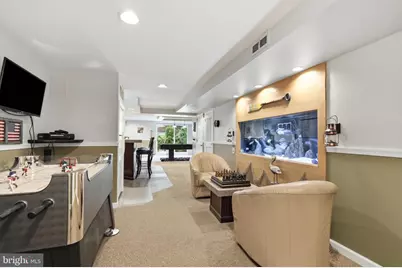
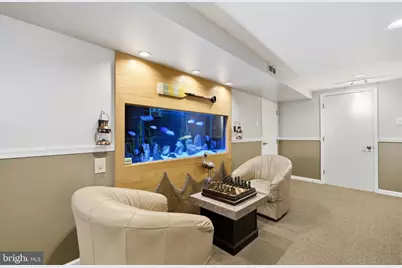
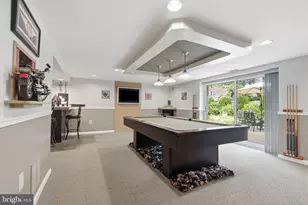
- Basement Desc.: Fully Finished, Outside Entrance, Interior Access, Daylight, Partial, Full, Garage Access, Heated, Improved, Walkout Level
- Foundation: Block
- Roof: Flat, Pitched
- Walls/Ceilings: Dry Wall, Tray Ceilings
- Windows: Screens, Replacement
- Doors: Sliding Glass, Six Panel, Atrium
- Stories Description: Lower 1, Main
- Square Feet: 2,201
- Sq. Ft. Source: Assessor
- Living Area: 2,201 Sq. Ft.
- Finished Above Grnd: 1,201 Sq. Ft.
- Finished Below Grnd: 1,000 Sq. Ft.
- Year Built: 1961
- Year Built Source: Assessor
- Property Condition: Excellent
Unit Information
Additional Structures
Lot Features
- Lot Size (Acres): 0.1
- Lot Size (Sq. Ft.): 4,366
- Lot Size Source: Assessor
- Lot Dimensions: 40 x 100 EST
- Zoning: RSA2
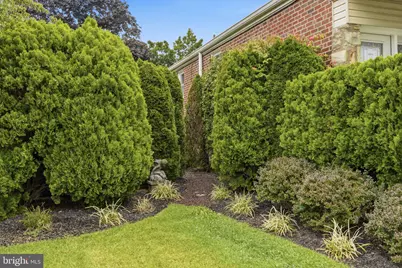
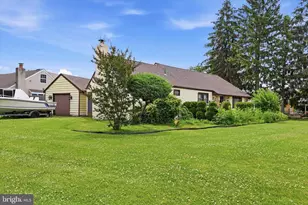
- Lot Description: Front Yard, Landscaping, Private, Rear Yard, SideYard(s)
- Fencing (Description): Wood
Financial Considerations
- Price Per Sq. Ft.: $399.58
- Assessment Year: 2026
- School Tax: $2,849
- City/TownTax: $2,238
- City/TownTax Freq: Annually
- County Tax Freq: Annually
- Tax w/Assessment: $363,500
- Tax Amount: $4,642
- Tax Year: 2026
- Tax Total Finished Sq. Ft.: 1201
Disclosures and Reports
- Ownership: Fee Simple
- Exclusions: pool table, pool cues; angel figurine on the side of the house
- Inclusions: Washer, Dryer, Refrigerator, microwave - kitchen; TVs in basement & living room; water fountain in yard; refrigerator & aquariums - basement. Bar
- Lot Number: 558
Listed by Serhant Pennsylvania Llc, Mary Camp