This is a carousel with tiles that activate property listing cards. Use the previous and next buttons to navigate.
1/1
$318,500
This is a carousel with tiles that activate property listing cards. Use the previous and next buttons to navigate.
1/1
Property Description
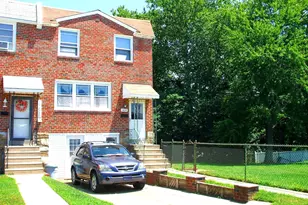
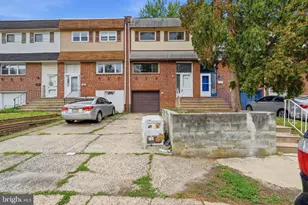
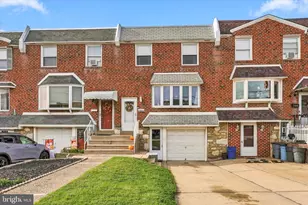
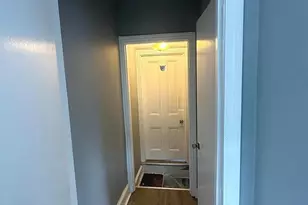
***Back on Market - buyer changed their mind & deposit never received - Due to the level of interest please submit Final, Highest & Best offers by Sunday August 2nd - offers will be answered Monday August 3rd***Nestled in the charming Walton Park community, this delightful end-of-row townhouse exudes warmth and character and is complemented by sturdy brick and masonry construction, ensuring both durability and timeless appeal ! Step inside to discover a cozy interior featuring your main level living room, dining room, and eat in kitchen. Head upstairs where you'll find three generous sized bedrooms and a well-appointed ceramic tile full bathroom with a tub shower, perfect for unwinding after a long day. The partially finished walk out basement offers additional space in the way of a family room for recreation, a powder room and where you find the laundry area conveniently located for ease of use. The open layout flows seamlessly into the living areas, creating an inviting atmosphere for gatherings. Outside, enjoy the fresh air on your private patio, ideal for morning coffee or evening barbecues with the brick BBQ charcoal grill. The level lot features side yards, providing ample space for outdoor activities or gardening. A handy shed offers extra storage for tools and equipment, keeping your outdoor space tidy. With a concrete driveway accommodating up to three vehicles, parking is a breeze. This home combines comfort, functionality, and a welcoming community, making it a perfect choice for those seeking a place to create lasting memories. Don't miss the opportunity to make this charming residence your own!
Full Property Details
Full Property Details for 11830 Colman Rd
General
- Sold For: $318,500
- Taxes: $4,198 (2026)
- Status: Closed
- Type: Townhouse
- Source: BrightMLSPhilly
- MLS ID: PAPH2646890
- Added to Site: 45 day(s) ago
Interior
- Rooms/Areas: Living Room, Dining Room, Bedroom 2, Bedroom 3, Kitchen, Family Room, Bedroom 1, Laundry, Workshop, Bathroom 1, Bathroom 2
- Interior Features: Bathroom - Tub Shower
- Appliances: Cooktop, Dryer - Gas, Oven - Wall, Oven/Range - Gas, Refrigerator, Washer
Rooms
Bathrooms
- Total Bathrooms: 2
- Full Bathrooms: 1
- Half Bathrooms: 1
- Upper Floor Baths: 1
- Upper - Full Baths: 1
- Lower Floor Baths: 1
- Lower - 1/2 Baths: 1
Bedrooms
- Total Bedrooms: 3
- Bedrooms Upper: 3
Exterior
- Exterior Features: BBQ Grill, Outbuilding(s)
- Porch/Patio/Deck: Patio(s)
Parking
- Total Spaces: 3
- Parking Features: Concrete Driveway
- Parking Type: Driveway
Location
- Area: 19154 (19154)
- Municipality: PHILADELPHIA
- County: PHILADELPHIA
- Subdivision: WALTON PARK
- Cross Streets: Brandon Rd
- Driving Directions: GPS 11830 Colman Rd
School Information
- School District: Philadelphia City
Heating & Cooling
- Central air: Yes
- Cooling Type: Central A/C
- Cooling Fuel: Electric
- Heating Type: Forced Air
- Heating Fuel: Natural Gas
- Water Heater: Natural Gas
Utilities
- Sewer: Public Sewer
- Water: Public
Structural Information
- Architectural Style: Traditional, Colonial, Straight Thru
- Structure Type: End of Row/Townhouse
- Construction: Brick, Masonry
- Basement: Yes
- Basement Desc.: Partially Finished
- Foundation: Concrete Perimeter
- Windows: Replacement
- Doors: Storm
- Stories Description: Lower 1, Main, Upper 1
- Square Feet: 1,380
- Sq. Ft. Source: Estimated
- Living Area: 1,380 Sq. Ft.
- Finished Above Grnd: 1,380 Sq. Ft.
- Year Built: 1963
- Year Built Source: Estimated
Unit Information
Unit 1
- Bathrooms-Lower: 1
Additional Structures
- Other Structures: Shed
Lot Features
- Lot Size Source: Estimated
- Lot Dimensions: 37 x 89
- Zoning: R30
- Lot Description: Level, SideYard(s)
- Fencing (Description): Fully, Aluminum
Financial Considerations
- Price Per Sq. Ft.: $228.26
- Assessment Year: 2026
- School Tax: $2,350
- City/TownTax: $1,847
- City/TownTax Freq: Annually
- Tax w/Assessment: $239,920
- Tax Amount: $4,198
- Tax Year: 2026
- Terms: Standard Sale
Disclosures and Reports
- Ownership: Fee Simple
- Inclusions: Washer, Dryer & Refrigerator As Is At No Value
Listed by Long & Foster Real Estate, Inc., Robert Mayrides
Sold by Keller Williams Real Estate Tri-County, Kevin O'Shea

Get Pre-Approved Today
Schools
Schools serving 11830 Colman Rd
School District:Philadelphia City School District
| Name | Grades | Distance |
|---|---|---|
Fitzpatrick Aloysius L School 11061 Knights Road, Philadelphia, PA 19154 | K-8 | 1.1 mi |
Washington George High School 10175 Bustleton Avenue, Philadelphia, PA 19116 | 9-12 | 2.3 mi |
Disclaimer:
School attendance boundaries provided by ATTOM Data Solutions and are for reference only. Contact the school directly to verify enrollment eligibility.
Price & Sales History for 11830 Colman Rd
Date
Details
Price
Change
Source
8/27/2026
Sold
$318,500
1.11%
MLS
8/04/2026
Price Increased
$315,000
5%
MLS
7/22/2026
Listed
$299,999
—
MLS
Disclaimer: Historical sales information is derived from public records provided by the county offices. Information is not guaranteed and should be independently verified.
11830 Colman Road, Philadelphia, PA 19154 (MLS# PAPH2646890) is a Townhouse property that was sold at $318,500 on August 27, 2026. Want to learn more about 11830 Colman Road? Do you have questions about finding other Townhouse real estate for sale in Philadelphia? You can browse all Philadelphia real estate or contact a Coldwell Banker agent to request more information.