This is a carousel with tiles that activate property listing cards. Use the previous and next buttons to navigate.
1/1
$642,000
This is a carousel with tiles that activate property listing cards. Use the previous and next buttons to navigate.
1/1
Property Description
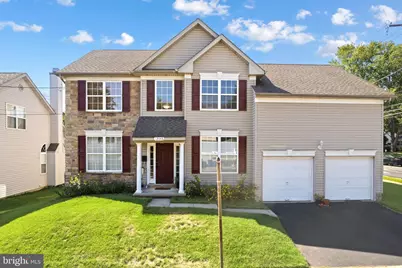
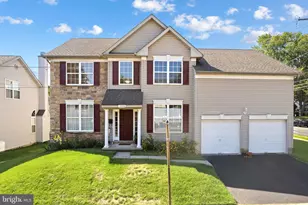
Welcome to a refined, light-filled sanctuary designed for modern comfort and effortless living. Spanning over 2,400 square feet, this impeccably maintained four-bedroom, 2.5-bath residence offers a seamless blend of open-concept spaciousness and cozy sophistication in a premier neighborhood setting. From the moment you arrive, convenience meets elegance with an expanded private driveway and a seamless two-car-attached garage offering direct interior access. Step inside the main level to find gleaming hardwood floors sweeping through an inviting living room flooded with natural light, alongside an elegant formal dining room crafted for memorable gatherings. At the heart of the home, the gourmet eat-in kitchen features rich 42-inch custom cabinetry and premium granite countertops. The space flows naturally into a dramatic family room, where soaring cathedral ceilings and a warm gas fireplace create an impressive yet cozy retreat. A main-floor executive office provides a quiet space for working from home, complemented by a stylish powder room. The upper level has been thoughtfully updated with plush, brand-new carpeting throughout. The luxurious primary suite serves as a true private retreat, complete with expansive windows, generous closet space, and a spa-inspired ensuite bath featuring a dual-sink vanity and a deep jetted tub designed for deep relaxation. Three additional well-appointed bedrooms offer flexible space and ample storage, served by a pristine hall bath. Key Highlights: Brand-new HVAC system and high-end custom window blinds installed throughout. A fenced backyard offering privacy and space for outdoor leisure or entertainment. A massive full basement providing unmatched storage capabilities or the option to finish into custom living space. Situated just minutes from top-tier dining, shopping destinations, and major transit corridors. This extraordinary property seamlessly blends scale, warmth, and high-end updates-a place you'll be proud to call home.
Full Property Details
Full Property Details for 12046 Sewell Rd
General
- Sold For: $642,000
- Taxes: $9,385 (2026)
- Status: Closed
- Type: Single Family
- Source: BrightMLSPhilly
- MLS ID: PAPH2656380
- Added to Site: 65 day(s) ago
Interior
- Interior Features: Bathroom - Jetted Tub, Bathroom - Stall Shower, Bathroom - Walk-In Shower, Breakfast Area, Carpet, Ceiling Fan(s), Combination Kitchen/Living, Crown Moldings, Family Room Off Kitchen, Floor Plan - Open, Formal/Separate Dining Room, Kitchen - Eat-In, Kitchen - Gourmet, Kitchen - Island, Walk-in Closet(s), Wood Floors
- Fireplace: Yes
- Number of Fireplaces: 1
- Fireplace(s): Gas/Propane
Rooms
Bathrooms
- Total Bathrooms: 3
- Full Bathrooms: 2
- Half Bathrooms: 1
- Upper Floor Baths: 2
- Upper - Full Baths: 2
- Main Floor Baths: 1
- Main - 1/2 Baths: 1
Bedrooms
- Total Bedrooms: 4
- Bedrooms Upper: 4
Parking
- Garage: Yes
- Garage Spaces: 2
- Total Spaces: 4
- Parking Type: Attached Garage, Driveway
- Garage Description: Garage - Front Entry, Garage Door Opener, Inside Access
Location
- Area: 19116 (19116)
- Municipality: PHILADELPHIA
- County: PHILADELPHIA
- Driving Directions: Home located on left hand side
School Information
- School District: Philadelphia City
Heating & Cooling
- Central air: Yes
- Cooling Type: Central A/C
- Cooling Fuel: Electric
- Heating Type: Forced Air
- Heating Fuel: Natural Gas
- Water Heater: Natural Gas
Utilities
- Sewer: Public Sewer
- Water: Public
Structural Information
- Architectural Style: Colonial
- Structure Type: Detached
- Construction: Frame
- Basement: Yes
- Basement Desc.: Daylight, Full
- Foundation: Concrete Perimeter
- Stories Description: Main, Upper 1
- Square Feet: 2,456
- Sq. Ft. Source: Assessor
- Living Area: 2,456 Sq. Ft.
- Finished Above Grnd: 2,456 Sq. Ft.
- Year Built: 2005
- Year Built Source: Assessor
Lot Features
- Lot Size (Acres): 0.12
- Lot Size (Sq. Ft.): 5,017
- Lot Size Source: Assessor
- Lot Dimensions: 72.00 x 70.00
- Zoning: RSD1
Financial Considerations
- Price Per Sq. Ft.: $273
- Assessment Year: 2026
- School Tax: $5,256
- City/TownTax: $4,129
- City/TownTax Freq: Annually
- County Tax Freq: Annually
- Tax w/Assessment: $670,500
- Tax Amount: $9,385
- Tax Year: 2026
- Terms: Standard Sale
- Tax Total Finished Sq. Ft.: 2456
Disclosures and Reports
- Ownership: Fee Simple
- Inclusions: Washer, Dryer and Kitchen Refrigerator and refrigerator in garage
- Lot Number: 2000
Listed by OCF Realty LLC - Philadelphia, Darcy K Scollin
Sold by Market Force Realty, Marshel Varghese

Get Pre-Approved Today
Schools
Schools serving 12046 Sewell Rd
School District:Philadelphia City School District
| Name | Grades | Distance |
|---|---|---|
Comly Watson School 1001 Byberry Road, Philadelphia, PA 19116 | K-5 | 0.1 mi |
C.C.A. Baldi Middle School 8801 Verree Road, Philadelphia, PA 19115 | 6-8 | 3 mi |
Washington George High School 10175 Bustleton Avenue, Philadelphia, PA 19116 | 9-12 | 1.3 mi |
Disclaimer:
School attendance boundaries provided by ATTOM Data Solutions and are for reference only. Contact the school directly to verify enrollment eligibility.
Price & Sales History for 12046 Sewell Rd
Date
Details
Price
Change
Source
9/25/2026
Sold
$642,000
-4.25%
MLS
8/07/2026
Listed
$670,500
—
MLS
Disclaimer: Historical sales information is derived from public records provided by the county offices. Information is not guaranteed and should be independently verified.
12046 Sewell Road, Philadelphia, PA 19116 (MLS# PAPH2656380) is a Single Family property that was sold at $642,000 on September 25, 2026. Want to learn more about 12046 Sewell Road? Do you have questions about finding other Single Family real estate for sale in Philadelphia? You can browse all Philadelphia real estate or contact a Coldwell Banker agent to request more information.