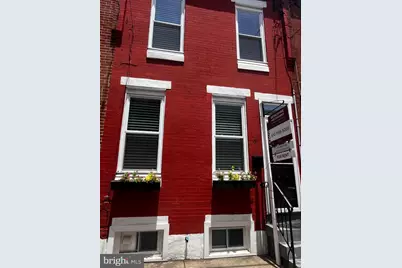
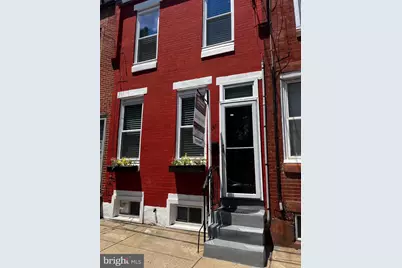
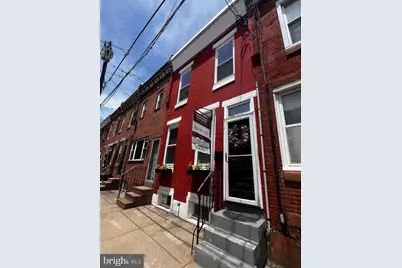
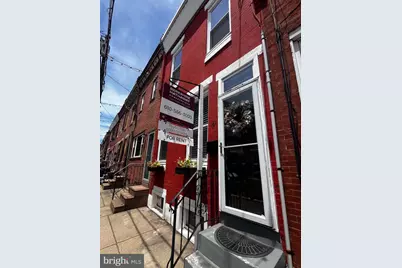
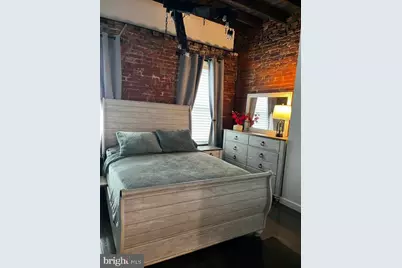
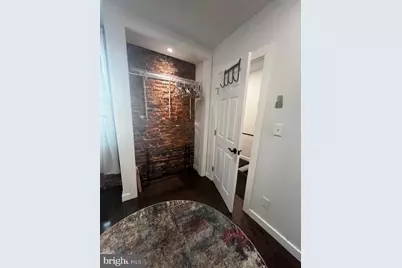
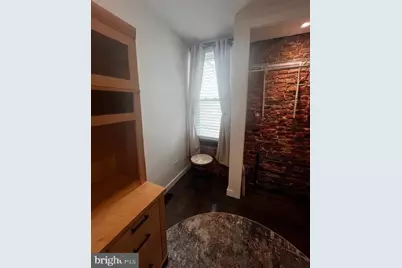
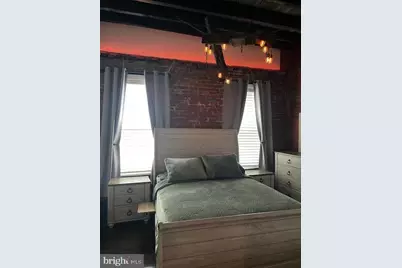
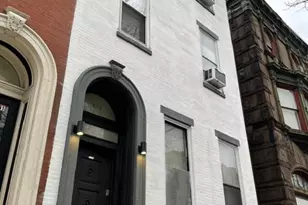
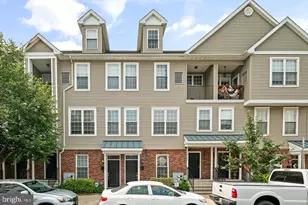
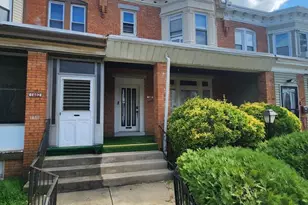
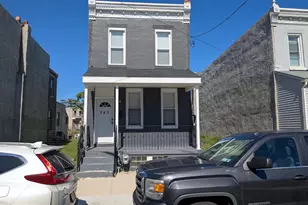
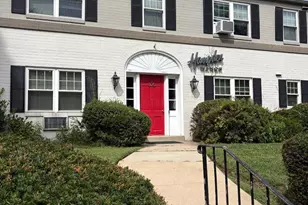
Full Property Details for 121 Mercy St
General
- Rent: $2,400
- Status: Active
- Type: Townhouse
- Source: BrightMLSPhilly
- MLS ID: PAPH2628066
- Updated: 10/2/2026
- Added to Site: 136 day(s) ago
Rental Information
- Max. Lease (Mths): 12
- Min. Lease (Mths): 6
Interior
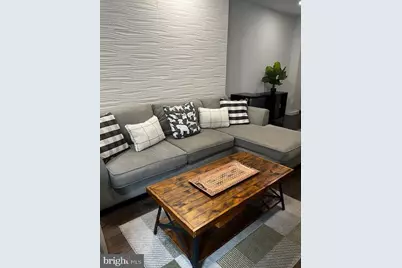
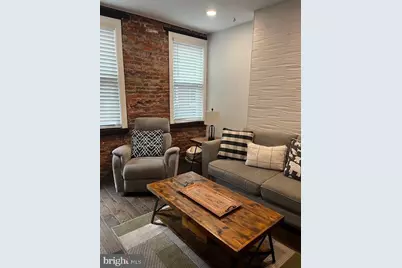
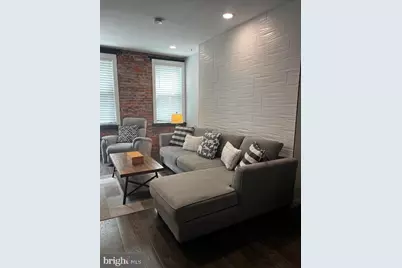
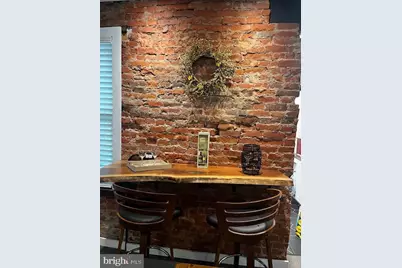
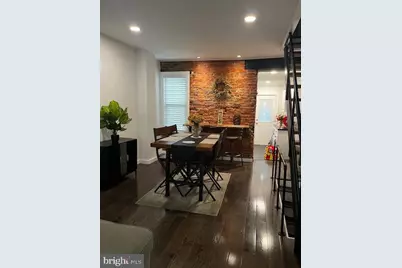

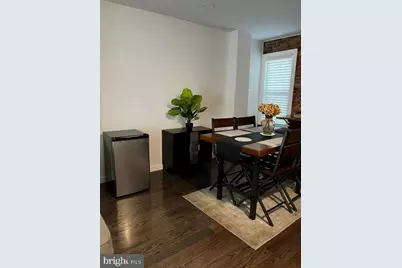
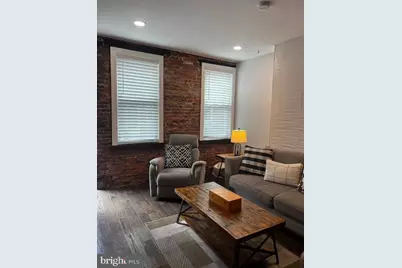
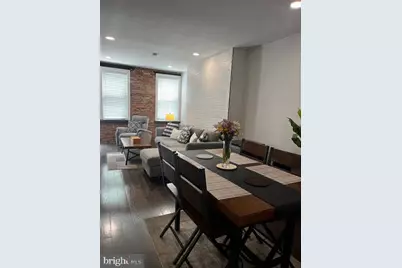
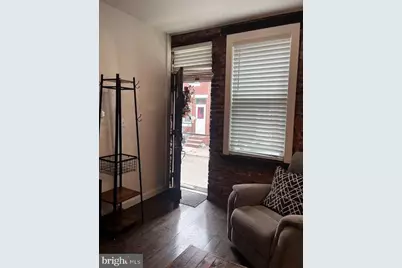
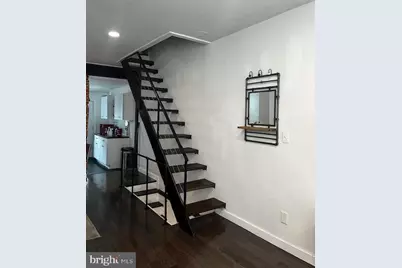
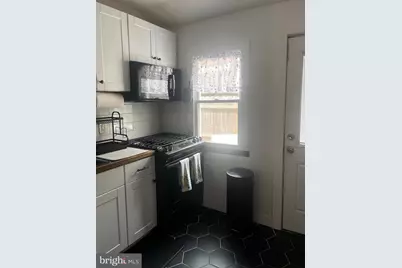
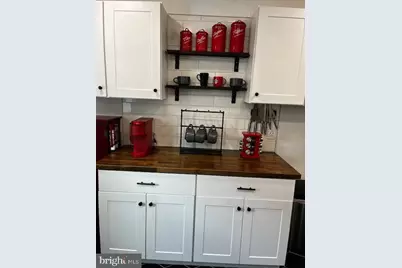
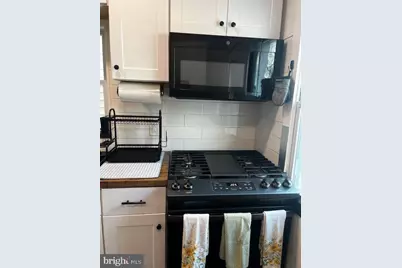
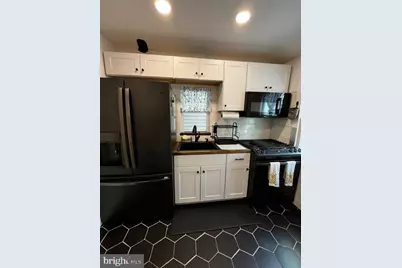
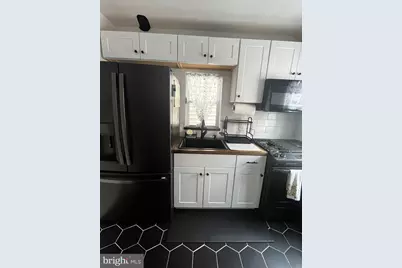
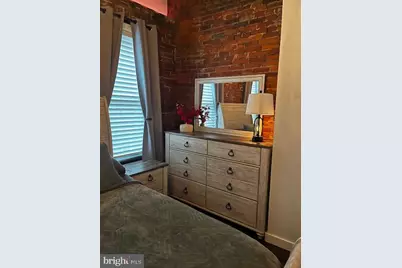
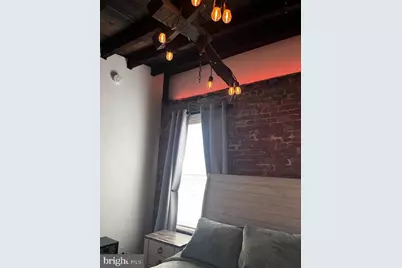
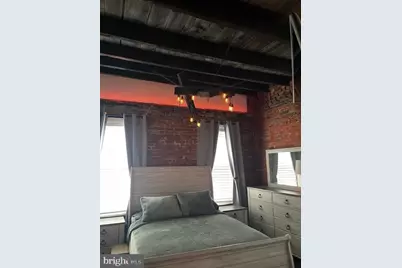
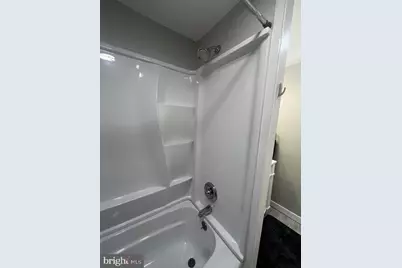
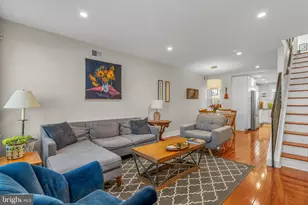
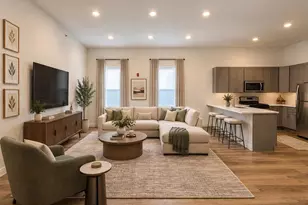
- Interior Features: Bar, Ceiling Fan(s), Combination Dining/Living, Bathroom - Stall Shower, Bathroom - Walk-In Shower, Bathroom - Tub Shower, Dining Area, Exposed Beams, Formal/Separate Dining Room, Kitchen - Gourmet, Recessed Lighting, Upgraded Countertops, Window Treatments, Wood Floors, Breakfast Area, Efficiency, Floor Plan - Open, Kitchen - Efficiency
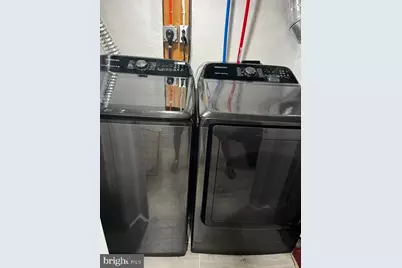
- Appliances: Built-In Microwave, Dryer - Electric, Dryer - Gas
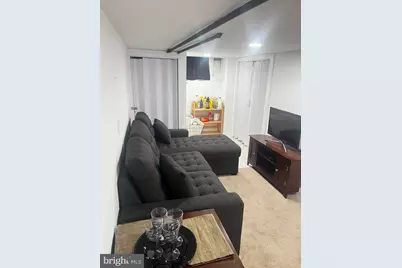
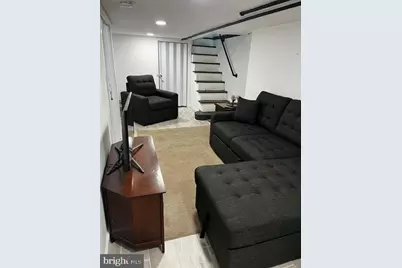
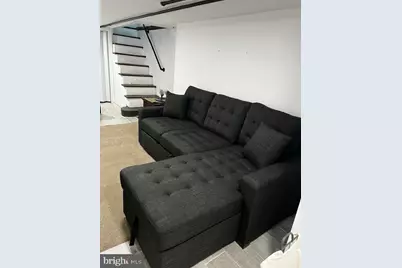
- Furnished: Yes
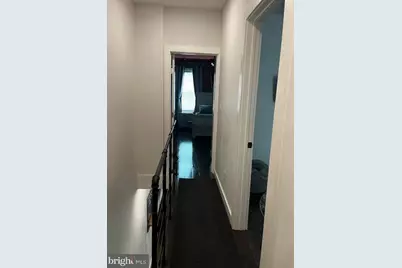
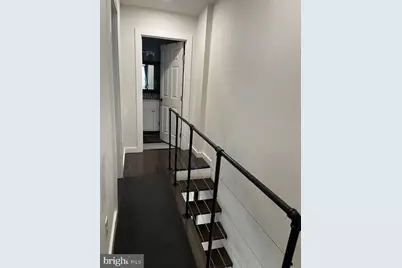
- Flooring: Hardwood
Rooms
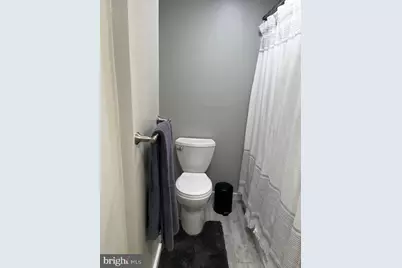
- Total Bathrooms: 2
- Full Bathrooms: 2
- Main Floor Baths: 2
- Main - Full Baths: 2
- Total Bedrooms: 2
- Bedrooms Main & Up: 2
Additional Information
- Security/Safety: Carbon Monoxide Detector(s), Smoke Detector
Exterior
- Exterior Features: Sidewalks
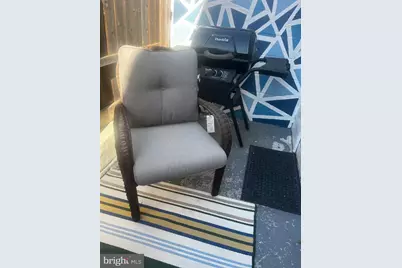
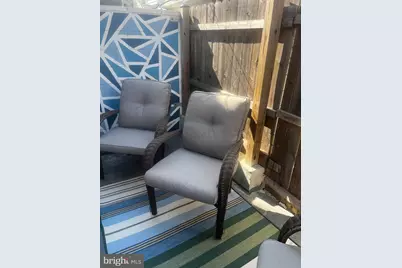
- Porch/Patio/Deck: Patio(s), Brick, Enclosed
Parking
- Parking Features: Lighted Parking
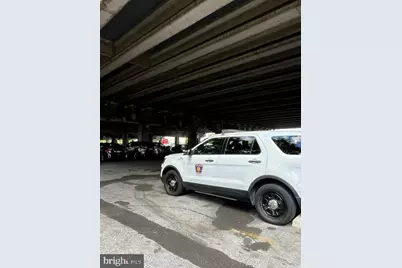
- Parking Type: On Street, Off Site
Location
- Area: 19148 (19148)
- Municipality: PHILADELPHIA
- County: PHILADELPHIA
- Subdivision: PENNSPORT
- Driving Directions: GPS
- Location Details: Downtown
School Information
- School District: Philadelphia City
Community
- Pets Allowed: Yes
- Pets: Cats OK, Dogs OK, Pet Addendum/Deposit
Heating & Cooling
- Central air: Yes
- Cooling Type: Central A/C
- Cooling Fuel: Natural Gas
- Heating Type: 90% Forced Air
- Heating Fuel: Natural Gas
- Water Heater: Natural Gas
Utilities
- Sewer: Public Septic
- Water: Public
- Utility Description: Cable TV Available
Structural Information
- Architectural Style: Contemporary, AirLite, Mediterranean, Straight Thru
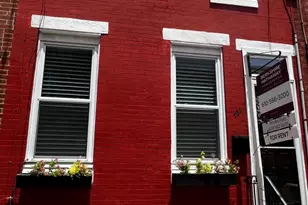
- Structure Type: Interior Row/Townhouse
- Construction: Masonry
- Basement: Yes
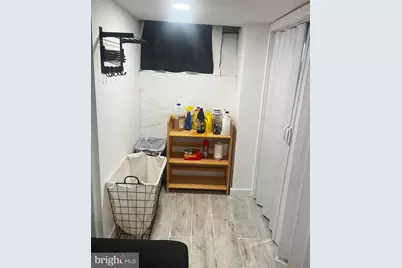
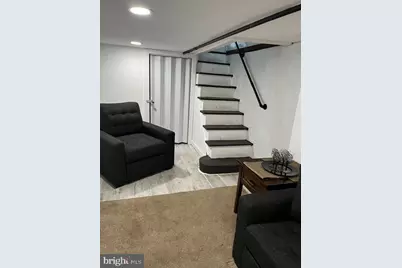
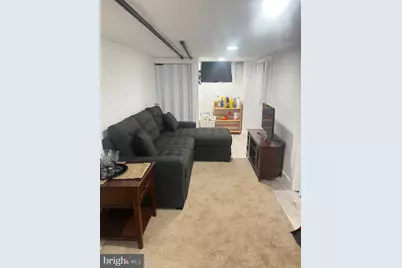
- Basement Desc.: Fully Finished
- Foundation: Permanent
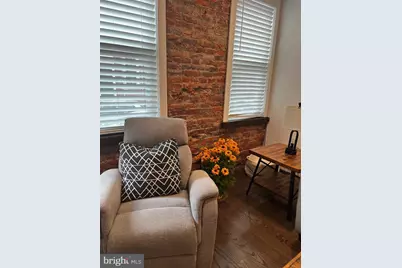
- Walls/Ceilings: Brick
- Windows: Energy Efficient, Replacement, Screens
- Stories Description: Main
- Square Feet: 2,128
- Sq. Ft. Source: Estimated
- Living Area: 1,428 Sq. Ft.
- Finished Above Grnd: 728 Sq. Ft.
- Finished Below Grnd: 700 Sq. Ft.
- Basement Finished: 100%
- Year Built: 1905
- Year Built Source: Assessor
- Property Condition: Excellent
Lot Features
- Property View: City
- Lot Size (Acres): 0.01
- Lot Size (Sq. Ft.): 644
- Lot Size Source: Assessor
- Lot Dimensions: 14.00 x 46.00
- Zoning: RSA5
- Lot Description: Rear Yard
- Fencing (Description): Fully
Green Features
- Energy Efficient: HVAC, Flooring, Exposure/Shade, Lighting, Appliances
Financial Considerations
- Price Per Sq. Ft.: $3.3
- Application Fee: $50
- Security Deposit: $4,800
- Pet Deposit: $500
- Tenant Pays: Cable TV, Electricity, Gas, Heat, Insurance, Pest Control, Snow Removal, Utilities - All
- Tax Total Finished Sq. Ft.: 728
Disclosures and Reports
- Ownership: Other
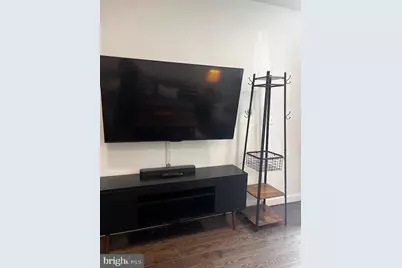
- Inclusions: All interior furniture and accessories , living room, dining room , basement, and all accessories
Listed by BHHS Fox & Roach-Media, Phyllis M Palo