This is a carousel with tiles that activate property listing cards. Use the previous and next buttons to navigate.
1/1
$200,000
This is a carousel with tiles that activate property listing cards. Use the previous and next buttons to navigate.
1/1
Property Description
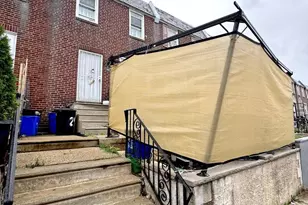
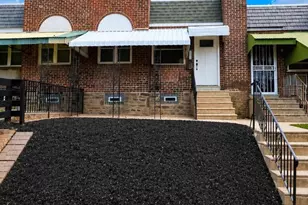
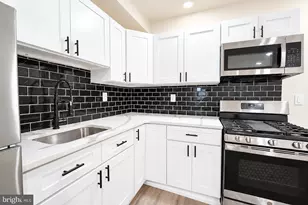
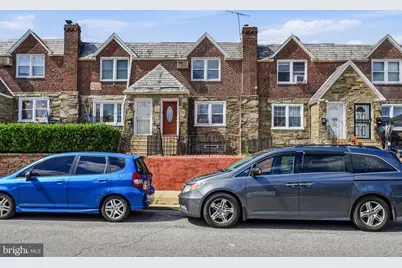
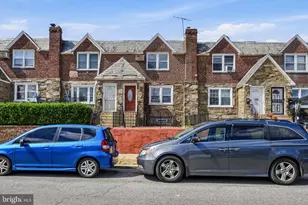
OFFER DEADLINE - Sunday May 24th, by 4:00pm. Welcome to 1210 Robbins Street, a spacious 2 bedroom home that was once a 3 bedroom and is ready for the next buyer to bring it back to life. It is located in the desirable Castor Gardens section of Northeast Philadelphia. Offering 2 bedrooms, 1 bathroom, with approximately 1,296 square feet of living space, and a 1-car garage, this property is full of potential for an owner-occupant or investor looking to add their personal touch. Original Hardwood floors throughout still in good condition. One of the home's standout features is its flexible layout. Originally designed as a 3-bedroom home, it can potentially be converted back, creating additional value and maximizing the property's true potential. The generous room sizes and overall footprint provide an excellent opportunity for customization and future equity growth. A new potential 3 bedroom floor plan has been developed. This home offers solid bones and endless possibilities to renovate and make it your own. Features include a spacious living area, large bedrooms, ample storage, and private garage parking. Located in the heart of Castor Gardens, residents enjoy a convenient Northeast Philadelphia location close to shopping, restaurants, parks, schools, and public transportation. The neighborhood offers easy access to major roadways including Roosevelt Boulevard, I-95, and Route 1, making commuting throughout Philadelphia and the surrounding suburbs simple and convenient. Nearby Pennypack Park provides beautiful walking and biking trails, while local shopping centers and dining options are just minutes away. Whether you are looking for your next home or an investment opportunity, 1210 Robbins Street is a property with incredible upside in a well-established neighborhood. OFFER DEADLINE - Sunday May 24th, by 4:00pm.
Full Property Details
Full Property Details for 1210 Robbins St
General
- Sold For: $200,000
- Taxes: $2,975 (2025)
- Status: Closed
- Type: Townhouse
- Source: BrightMLSPhilly
- MLS ID: PAPH2620296
- Added to Site: 100 day(s) ago
Interior
- Appliances: Dishwasher, Disposal, Dryer, Washer, Refrigerator
- Flooring: Hardwood
Rooms
Bathrooms
- Total Bathrooms: 1
- Full Bathrooms: 1
- Upper Floor Baths: 1
- Upper - Full Baths: 1
Bedrooms
- Total Bedrooms: 2
- Bedrooms Upper: 2
Parking
- Garage: Yes
- Garage Spaces: 1
- Total Spaces: 1
- Parking Type: Attached Garage
- Garage Description: Garage - Rear Entry, Basement Garage
Location
- Area: 19111 (19111)
- Municipality: PHILADELPHIA
- County: PHILADELPHIA
- Subdivision: CASTOR GARDENS
- Driving Directions: Use GPS
School Information
- School District: Philadelphia City
Community
- Pets Allowed: Yes
- Pets: No Pet Restrictions
Heating & Cooling
- Cooling Type: Wall Unit, Window Unit(s)
- Heating Type: Radiator
- Heating Fuel: Natural Gas
- Water Heater: Natural Gas
Utilities
- Sewer: Public Sewer
- Water: Public
Structural Information
- Architectural Style: Traditional, Straight Thru
- Structure Type: Interior Row/Townhouse
- Construction: Masonry
- Basement: Yes
- Basement Desc.: Garage Access, Interior Access, Partially Finished, Poured Concrete, Walkout Level
- Foundation: Brick/Mortar, Concrete Perimeter
- Roof: Architectural Shingle
- Stories Description: Upper 1
- Square Feet: 1,296
- Sq. Ft. Source: Assessor
- Living Area: 1,296 Sq. Ft.
- Finished Above Grnd: 1,296 Sq. Ft.
- Year Built: 1947
- Year Built Source: Assessor
- Property Condition: Good
Lot Features
- Lot Size (Acres): 0.03
- Lot Size (Sq. Ft.): 1,344
- Lot Size Source: Assessor
- Lot Dimensions: 18.00 x 75.00
- Zoning: RSA5
Financial Considerations
- Price Per Sq. Ft.: $154.24
- Assessment Year: 2026
- School Tax: $1,666
- City/TownTax: $1,309
- City/TownTax Freq: Annually
- County Tax Freq: Annually
- Tax w/Assessment: $212,600
- Tax Amount: $2,975
- Tax Year: 2025
- Terms: Standard Sale
- Tax Total Finished Sq. Ft.: 1296
Disclosures and Reports
- Ownership: Fee Simple
- Lot Number: 365
Get Pre-Approved Today
Schools
Schools serving 1210 Robbins St
School District:Philadelphia City School District
| Name | Grades | Distance |
|---|---|---|
Carnell Laura H School 1100 Devereaux Avenue, Philadelphia, PA 19111 | K-5 | 0.1 mi |
Harding Warren G Middle School 2000 Wakeling Street, Philadelphia, PA 19124 | 7-8 | 1.9 mi |
Fels Samuel High School 5500 Langdon Street, Philadelphia, PA 19111 | 9-12 | 0.6 mi |
Disclaimer:
School attendance boundaries provided by ATTOM Data Solutions and are for reference only. Contact the school directly to verify enrollment eligibility.
Price & Sales History for 1210 Robbins St
Date
Details
Price
Change
Source
7/23/2026
Sold
$200,000
0.05%
MLS
5/17/2026
Listed
$199,900
—
MLS
Disclaimer: Historical sales information is derived from public records provided by the county offices. Information is not guaranteed and should be independently verified.
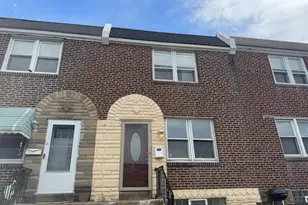
1210 Robbins Street, Philadelphia, PA 19111 (MLS# PAPH2620296) is a Townhouse property that was sold at $200,000 on July 23, 2026. This property was listed by Brian Figgs and Jeff Shablin Team from our Old City Office.Want to learn more about 1210 Robbins Street? Do you have questions about finding other Townhouse real estate for sale in Philadelphia? You can browse all Philadelphia real estate or contact a Coldwell Banker agent to request more information.