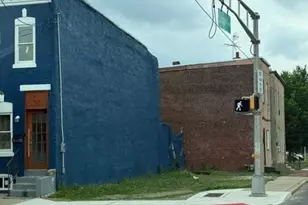
Full Property Details for 1214 E Sydney St
General
- Sold For: $246,500
- Taxes: $4,195 (2026)
- Status: Closed
- Type: Single Family
- Source: BrightMLSPhilly
- MLS ID: PAPH2657062
- Added to Site: 62 day(s) ago
Interior
- Interior Features: Wood Floors, Bathroom - Stall Shower, Bathroom - Tub Shower, Dining Area, Upgraded Countertops
- Appliances: Oven - Wall, Refrigerator, Water Heater
- Flooring: Hardwood
Rooms
- Total Bathrooms: 4
- Full Bathrooms: 2
- Half Bathrooms: 2
- Upper Floor Baths: 2
- Upper - Full Baths: 2
- Main Floor Baths: 1
- Main - 1/2 Baths: 1
- Lower Floor Baths: 1
- Lower - 1/2 Baths: 1
- Total Bedrooms: 3
- Bedrooms Upper: 3
Exterior
- Exterior Features: Exterior Lighting
- Porch/Patio/Deck: Patio(s)
Parking
- Garage: Yes
- Garage Spaces: 1
- Total Spaces: 2
- Parking Features: Concrete Driveway
- Parking Type: Driveway, Attached Garage
- Garage Description: Built In, Garage - Rear Entry
Location
- Area: 19150 (19150)
- Municipality: PHILADELPHIA
- County: PHILADELPHIA
- Subdivision: MT AIRY
- Driving Directions: From Stenton Ave, turn onto E Sydney St. Property will be on the right.
School Information
- School District: Philadelphia City
Heating & Cooling
- Central air: Yes
- Cooling Type: Central A/C
- Cooling Fuel: Natural Gas
- Heating Type: Forced Air
- Heating Fuel: Natural Gas
- Water Heater: Natural Gas
Utilities
- Sewer: Public Sewer
- Water: Public
Structural Information
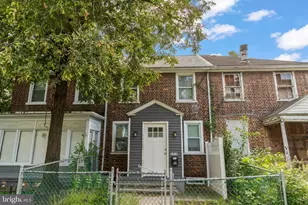
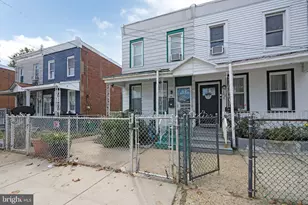
- Architectural Style: Traditional
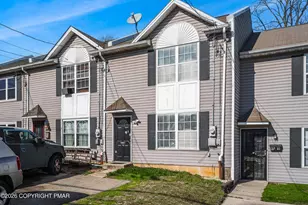
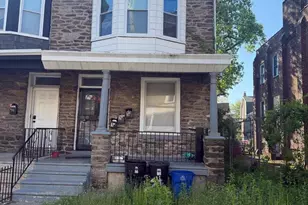
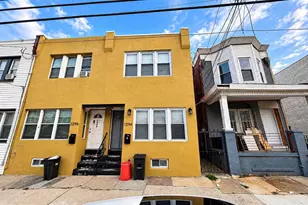
- Structure Type: Twin/Semi-Detached
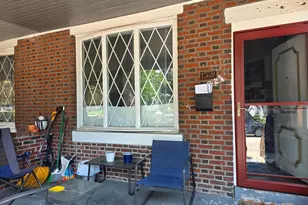
- Construction: Brick
- Basement: Yes
- Basement Desc.: Full
- Foundation: Brick/Mortar
- Roof: Flat
- Doors: Storm
- Stories Description: Lower 1, Main, Upper 1
- Square Feet: 1,672
- Sq. Ft. Source: Assessor
- Living Area: 1,672 Sq. Ft.
- Finished Above Grnd: 1,672 Sq. Ft.
- Year Built: 1950
- Year Built Source: Assessor
Unit Information
Lot Features
- Property View: Garden/Lawn
- Lot Size (Acres): 0.06
- Lot Size (Sq. Ft.): 2,745
- Lot Size Source: Assessor
- Lot Dimensions: 24.00 x 113.00
- Zoning: RSA3
- Lot Description: Front Yard, Rear Yard
Financial Considerations
- Price Per Sq. Ft.: $164.47
- Assessment Year: 2026
- School Tax: $2,349
- City/TownTax: $1,845
- City/TownTax Freq: Annually
- County Tax Freq: Annually
- Tax w/Assessment: $299,700
- Tax Amount: $4,195
- Tax Year: 2026
- Terms: Standard Sale
- Tax Total Finished Sq. Ft.: 1672
Disclosures and Reports
- Ownership: Fee Simple
- Inclusions: Refrigerator
- Lot Number: 203
Listed by RE/MAX Main Line-West Chester, Thomas Toole III and RE/MAX Main Line-West Chester, Timothy Francis Sees Jr.
Sold by Keller Williams Real Estate - Bensalem, Veysal Badalov