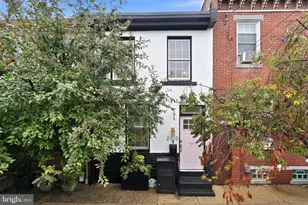
This is a carousel with tiles that activate property listing cards. Use the previous and next buttons to navigate.
1/1
$420,000
This is a carousel with tiles that activate property listing cards. Use the previous and next buttons to navigate.
1/1
Property Description
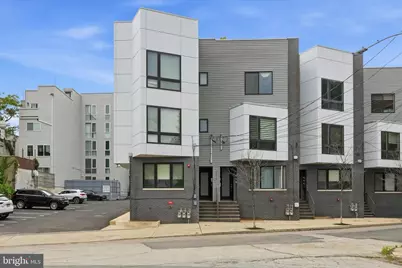
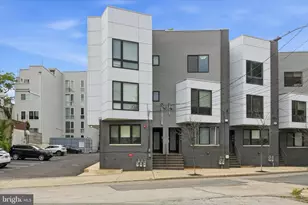
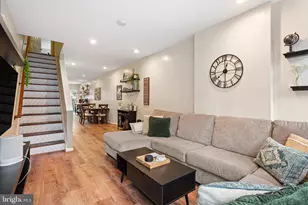
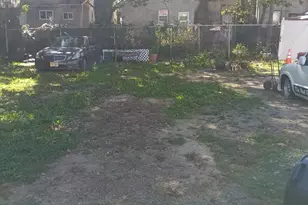
Perfectly positioned on a quiet residential block in the heart of Olde Kensington, this sun-soaked corner penthouse offers the rare combination of deeded parking, private outdoor space, skyline views, and approximately two years remaining on the tax abatement. Occupying the top floor of a boutique condominium building, this two-bedroom, two-bath residence was thoughtfully designed to maximize both natural light and livability. Wide-plank hardwood flooring, oversized windows on multiple exposures, and an open-concept layout create an airy, inviting atmosphere from the moment you enter. At the center of the home, the kitchen seamlessly connects to the living and dining areas, making everyday living and entertaining effortless. Featuring stainless steel appliances, ample cabinetry, generous counter space, and an oversized peninsula with seating, it's a space designed for everything from casual mornings to dinner with friends. The desirable split-bedroom layout provides exceptional privacy, with the spacious primary suite offering a walk-in closet and a beautifully appointed en-suite bath. The second bedroom and full hall bath are thoughtfully situated on the opposite side of the home, making the space equally ideal for guests, a home office, or roommates. An in-unit washer and dryer, abundant closet space, and an updated HVAC system further enhance the home's comfort and convenience. Upstairs, your private roof deck becomes a true extension of the living space. Enjoy panoramic views stretching from the Ben Franklin Bridge to the Center City skyline while grilling, entertaining, gardening, or simply unwinding above the city. Adding to the appeal, this home includes one deeded off-street parking space, a coveted luxury in the neighborhood. Water is included in the monthly condominium fee, and residents also enjoy access to a neighborhood dog park. Situated at the crossroads of Olde Kensington, Fishtown, and Northern Liberties, you'll find some of Philadelphia's most celebrated restaurants, coffee shops, breweries, boutiques, and entertainment venues just moments from your front door. Commuting is equally convenient with nearby access to the Market-Frankford Line, SEPTA bus routes, and I-95, placing Center City and beyond within easy reach. Offering modern finishes, exceptional outdoor space, deeded parking, and one of Philadelphia's most vibrant locations, 1214 N. Orkney Street, Unit 3 delivers the best of city living.
Full Property Details
Full Property Details for 1214 N Orkney St #3
General
- Sold For: $420,000
- HOA FEE: $342/month
- Taxes: $872 (2026)
- Status: Closed
- Type: Townhouse
- Source: BrightMLSPhilly
- MLS ID: PAPH2645734
- Added to Site: 102 day(s) ago
Rooms
Bathrooms
- Total Bathrooms: 2
- Full Bathrooms: 2
- Main Floor Baths: 2
- Main - Full Baths: 2
Bedrooms
- Total Bedrooms: 2
- Bedrooms Main & Up: 2
Parking
- Parking Type: Off Street
Location
- Area: 19122 (19122)
- Municipality: PHILADELPHIA
- County: PHILADELPHIA
- Driving Directions: Please use GPS.
School Information
- School District: Philadelphia City
Community
- Association: Yes
Heating & Cooling
- Central air: Yes
- Cooling Type: Central A/C
- Cooling Fuel: Electric
- Heating Type: Forced Air
- Heating Fuel: Natural Gas
- Water Heater: Natural Gas
Utilities
- Sewer: Public Sewer
- Water: Public
Structural Information
- Architectural Style: Unit/Flat
- Structure Type: End of Row/Townhouse
- Construction: Masonry
- Foundation: Other
- Entry Floor Number: 3
- Stories Description: Main
- Square Feet: 1,329
- Sq. Ft. Source: Estimated
- Living Area: 1,329 Sq. Ft.
- Finished Above Grnd: 1,329 Sq. Ft.
- Year Built: 2018
- Year Built Source: Estimated
Lot Features
- Lot Size (Acres): 0.03
- Lot Size (Sq. Ft.): 1,431
- Lot Size Source: Estimated
- Lot Dimensions: 19 x 74
- Zoning: RM1
Financial Considerations
- Price Per Sq. Ft.: $323.55
- Association Fee: $342
- Assoc Fee Freq.: Monthly
- Assessment Year: 2025
- Tax w/Assessment: $420,500
- Tax Amount: $872
- Tax Year: 2026
- Terms: Standard Sale
Disclosures and Reports
- Ownership: Fee Simple
Listed by Compass Pennsylvania, LLC, Nicole Marcum Rife
Sold by Shanti Realty LLC, Dhruv Amin
Get Pre-Approved Today
Schools
Schools serving 1214 N Orkney St #3
School District:Philadelphia City School District
| Name | Grades | Distance |
|---|---|---|
Ludlow James R School 550 Master Street, Philadelphia, PA 19122 | K-8 | 0.1 mi |
Penn Treaty Middle School 600 East Thompson Street, Philadelphia, PA 19125 | 9-12 | 0.9 mi |
Disclaimer:
School attendance boundaries provided by ATTOM Data Solutions and are for reference only. Contact the school directly to verify enrollment eligibility.
Price & Sales History for 1214 N Orkney St #3
Date
Details
Price
Change
Source
8/31/2026
Sold
$420,000
-2.33%
MLS
7/10/2026
Listed
$430,000
—
MLS
Disclaimer: Historical sales information is derived from public records provided by the county offices. Information is not guaranteed and should be independently verified.
1214 N Orkney Street #3, Philadelphia, PA 19122 (MLS# PAPH2645734) is a Townhouse property that was sold at $420,000 on August 31, 2026. Want to learn more about 1214 N Orkney Street #3? Do you have questions about finding other Townhouse real estate for sale in Philadelphia? You can browse all Philadelphia real estate or contact a Coldwell Banker agent to request more information.