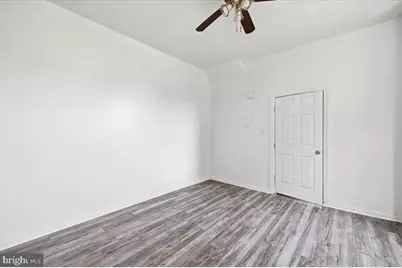
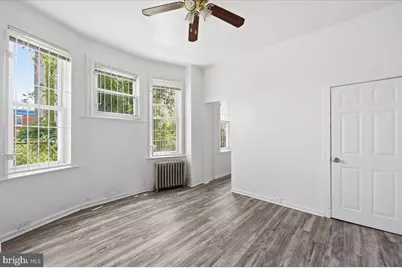
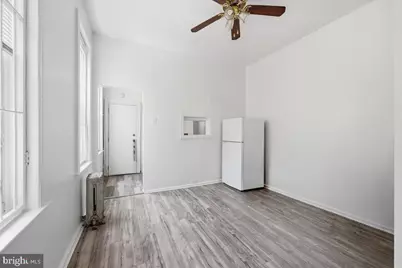
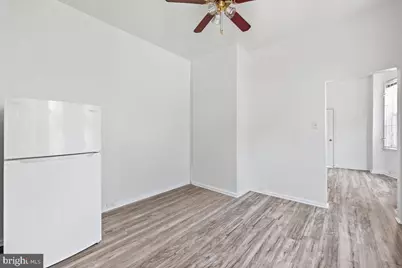
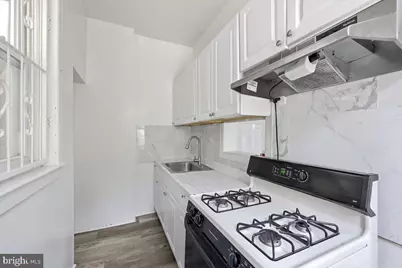
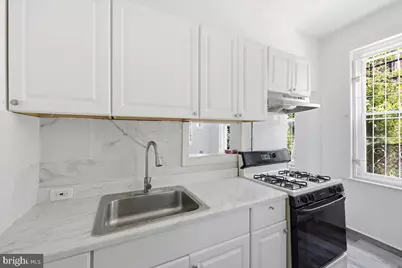
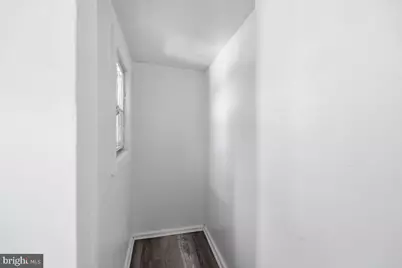
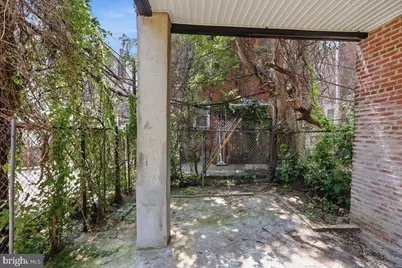
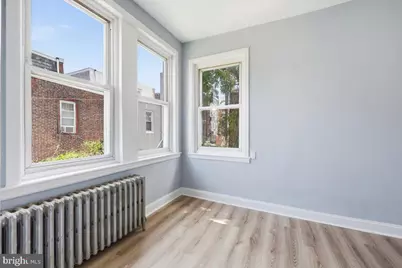
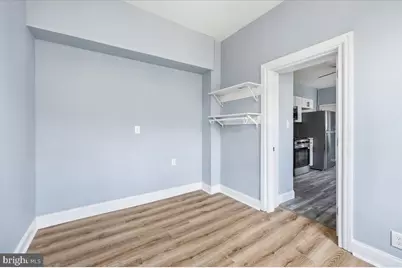
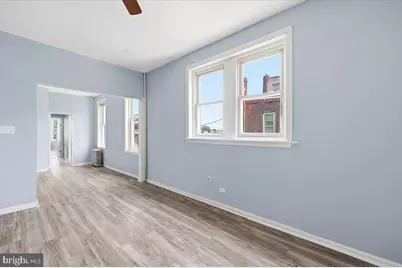
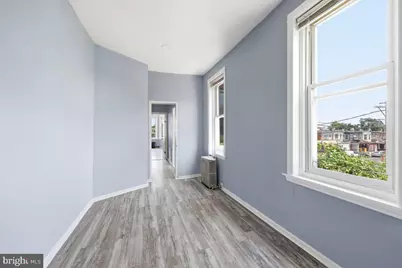
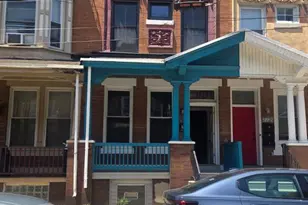
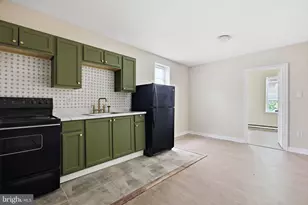
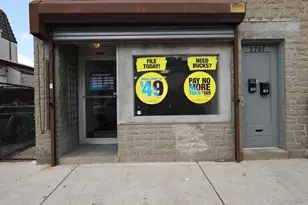
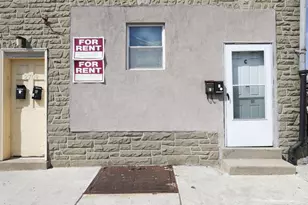
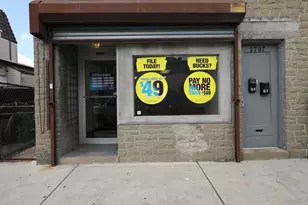
Full Property Details for 1214 W Tioga St
General
- Price: $319,900
- Taxes: $2,904 (2026)
- Status: Active
- Type: Townhouse
- Source: BrightMLSPhilly
- MLS ID: PAPH2652178
- Updated: 9/9/2026
- Added to Site: 53 day(s) ago
Rental Information
- Lease Info: Month to Month
Interior
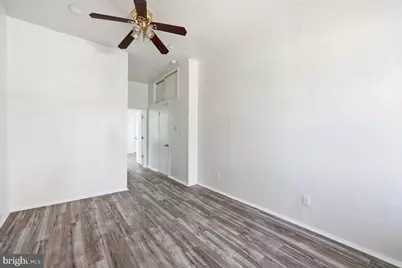
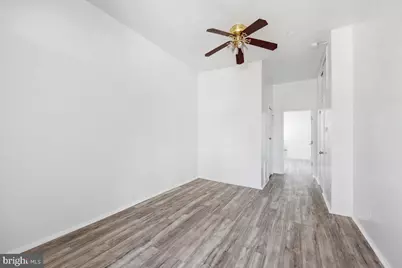
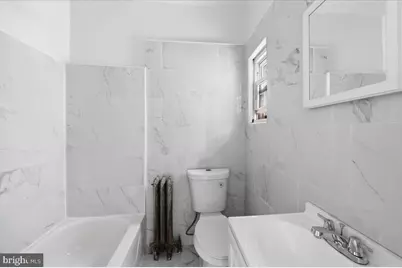
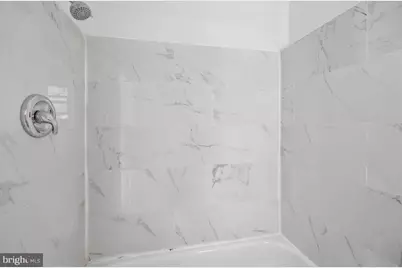
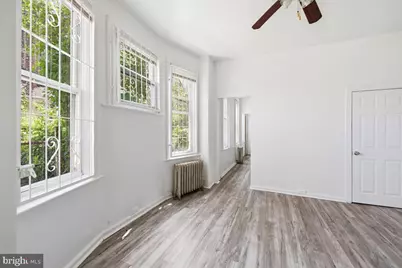
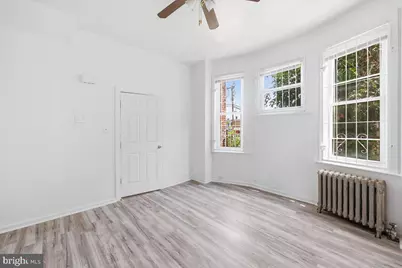
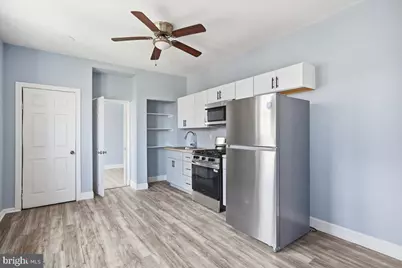
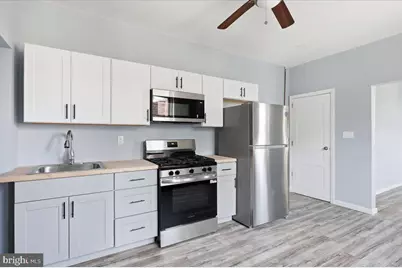
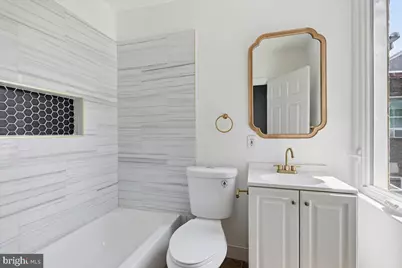
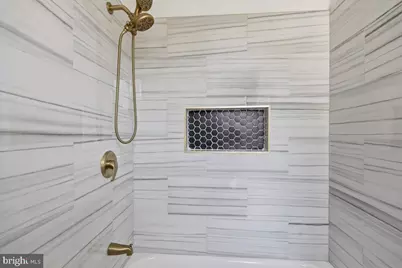
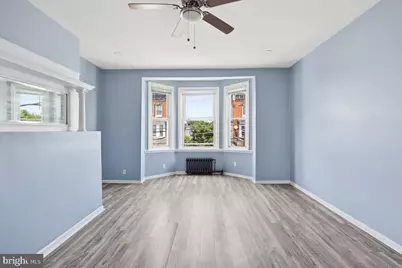
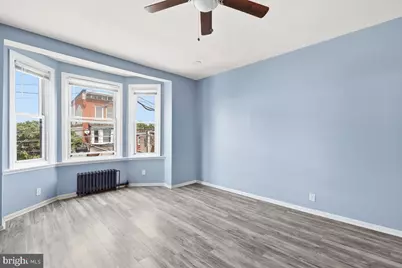
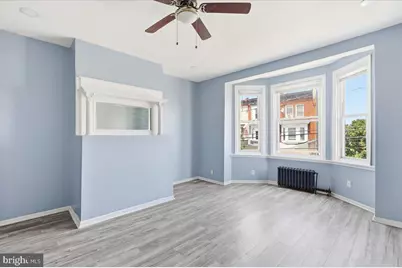
- Interior Features: Bathroom - Tub Shower, Ceiling Fan(s), Combination Dining/Living, Floor Plan - Traditional, Kitchen - Table Space
- Appliances: Oven/Range - Gas
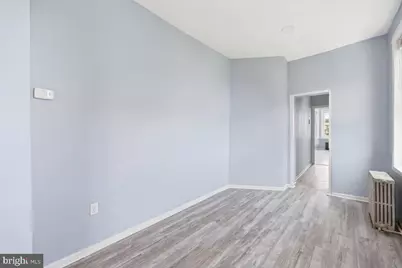
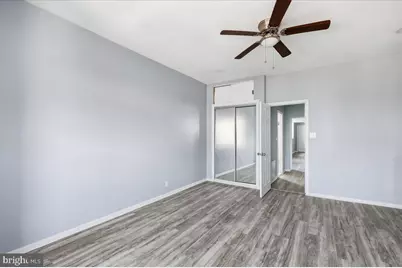
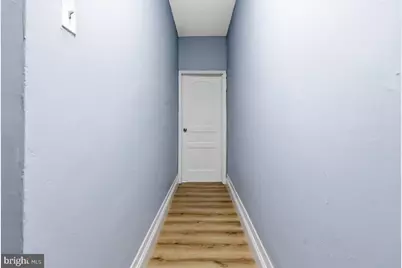
- Flooring: Ceramic Tile, Laminate Plank, Vinyl
Additional Information
- Security/Safety: Carbon Monoxide Detector(s), Smoke Detector
Exterior
- Exterior Features: Sidewalks, Street Lights
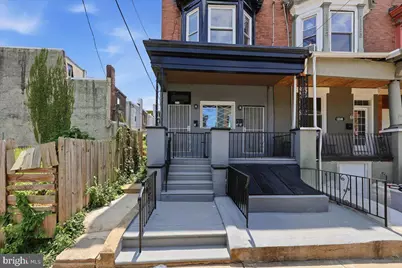
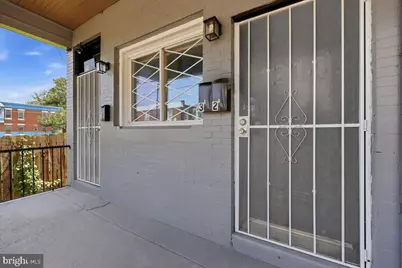
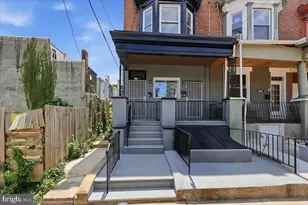
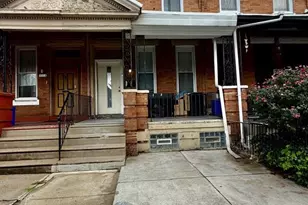
- Porch/Patio/Deck: Porch(es), Patio(s)
Parking
- Parking Features: Public
- Parking Type: On Street
Location
- Area: 19140 (19140)
- Municipality: PHILADELPHIA
- County: PHILADELPHIA
- Subdivision: TEMPLE UNIVERSITY
- Cross Streets: 12th Street
- Driving Directions: Southbound on North Broad Street, turn left onto West Tioga Street, the property will be on your right hand side.
- Location Details: Urban
School Information
- School District: The School District Of Philadelphia
Heating & Cooling
- Cooling Type: Ceiling Fan(s)
- Cooling Fuel: Electric
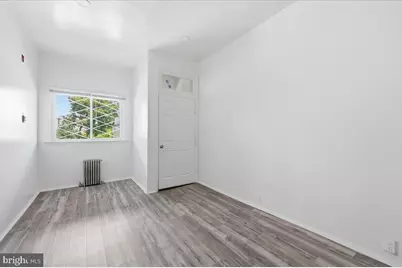
- Heating Type: Hot Water
- Heating Fuel: Natural Gas
- Water Heater: Natural Gas
Utilities
- Sewer: No Septic System
- Water: Public
- Utility Description: Cable TV, Cable TV Available, Electric Available, Natural Gas Available, Phone, Phone Available, Sewer Available, Water Available
Structural Information
- Architectural Style: Traditional
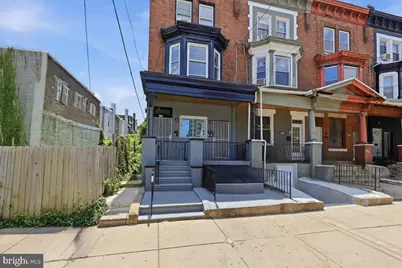
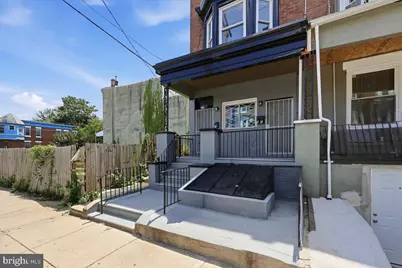
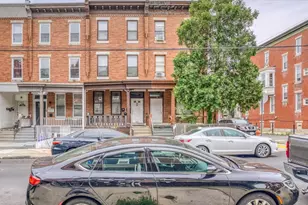
- Structure Type: End of Row/Townhouse
- Construction: Masonry
- Basement: Yes
- Basement Entrance: Yes
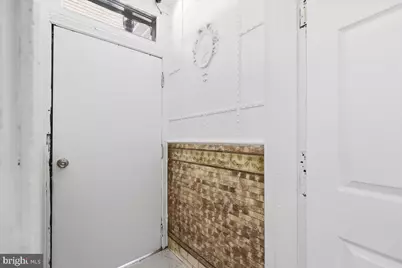
- Basement Desc.: Front Entrance, Full, Outside Entrance, Unfinished, Walkout Stairs
- Foundation: Stone
- Roof: Flat
- Walls/Ceilings: Dry Wall, 9'+ Ceilings, Plaster Walls
- Windows: Double Hung, Insulated, Low-E, Screens, Replacement
- Stories/Levels: 3
- Square Feet: 2,636
- Sq. Ft. Source: Estimated
- Living Area: 2,636 Sq. Ft.
- Finished Above Grnd: 2,636 Sq. Ft.
- Year Built: 1940
- Year Built Source: Assessor
- Property Condition: Very Good, Good
Unit Information
- Other Units: Unit 1, Unit 1
Lot Features
- Property View: City, Street
- Lot Size (Acres): 0.03
- Lot Size (Sq. Ft.): 1,408
- Lot Size Source: Assessor
- Lot Dimensions: 16.00 x 88.00
- Frontage Feet: 30
- Street/Road Desc.: Black Top
- Zoning: RM1
- Lot Description: Corner, Rear Yard, Road Frontage
Financial Considerations
- Price Per Sq. Ft.: $121.36
- Assessment Year: 2026
- School Tax: $1,626
- City/TownTax: $1,277
- City/TownTax Freq: Annually
- County Tax Freq: Annually
- Tax w/Assessment: $207,500
- Tax Amount: $2,904
- Tax Year: 2026
- Owner Pays: Trash Collection
- Tax Total Finished Sq. Ft.: 2636
Disclosures and Reports
- Ownership: Fee Simple
- Lot Number: 3030
Listed by Homestarr Realty, Anthony L. Samarco Jr.