This is a carousel with tiles that activate property listing cards. Use the previous and next buttons to navigate.
1/1
$690,000
This is a carousel with tiles that activate property listing cards. Use the previous and next buttons to navigate.
1/1
Property Description
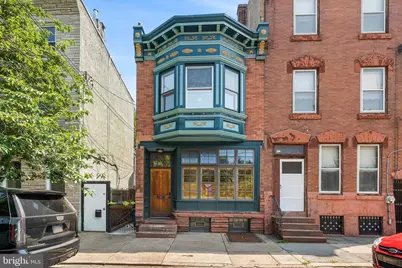
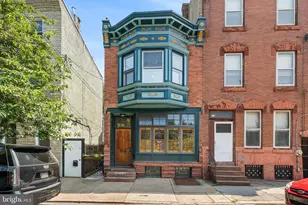
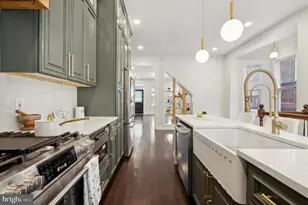
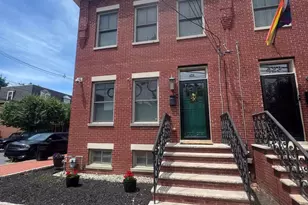
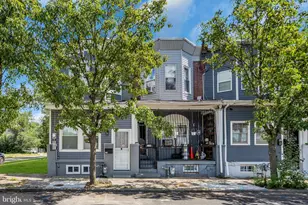
Fully restored 4-bedroom, 2-bath Victorian rowhome on one of Fishtown's most desirable blocks, where a thoughtful renovation preserved the original character throughout. The facade sets the tone immediately - a restored two-story bay with ornate painted cornice work and gilded detail that stands out even on a block of handsome homes. Inside, the first floor opens to a sun-filled sitting area framed by the original wood-paneled bay window, complete with built-in window seat, plantation shutters, and transom windows. The main living room features exposed brick, original heart pine floors, high ceilings, and recessed lighting. Original glass-paned French doors lead to a formal dining room with a designer accent wall, brass globe pendant lighting, and French doors opening directly to the rear deck. The renovated kitchen delivers modern function without sacrificing the home's warmth: custom white oak cabinetry to the ceiling, quartz countertops, stainless French-door refrigerator, professional-grade gas range with vented hood, and dishwasher. Upstairs, the primary bedroom sits in the front bay with windows on three exposures, ceiling fan, and mini-split AC. Two additional bedrooms offer original details including a stunning preserved fireplace mantel with period tile surround and mirrored closet doors. The full hall bath is a standout - original clawfoot tub, separate glass-door shower, vintage decorative tile wainscoting, and restored wood medicine cabinet. A skylit hallway with original millwork connects it all. Mini-split systems provide efficient cooling throughout, supplementing the classic radiator heat. Out back, a private wood deck with built-in seating steps down to a flagstone patio surrounded by mature, well-established gardens - hydrangeas, perennials, and a fire pit area that feels like a retreat in the middle of the city. All of this steps from the Girard El stop and Fishtown's best - Suraya, Laser Wolf, Pizzeria Beddia, and the Frankford Ave corridor. Original character, modern systems, move-in ready.
Full Property Details
Full Property Details for 1219 Marlborough St
General
- Sold For: $690,000
- Taxes: $4,767 (2025)
- Status: Closed
- Type: Single Family
- Source: BrightMLSPhilly
- MLS ID: PAPH2645416
- Added to Site: 50 day(s) ago
Interior
- Rooms/Areas: Living Room, Dining Room, Primary Bedroom, Bedroom 2, Bedroom 3, Kitchen, Bedroom 1
- Interior Features: Kitchen - Eat-In
- Appliances: Dishwasher, Disposal
- Flooring: Hardwood, Ceramic Tile
Rooms
Bathrooms
- Total Bathrooms: 2
- Full Bathrooms: 1
- Half Bathrooms: 1
- Upper Floor Baths: 2
- Upper - Full Baths: 1
- Upper - 1/2 Baths: 1
Bedrooms
- Total Bedrooms: 4
- Bedrooms Upper: 4
Parking
- Parking Type: On Street
Location
- Area: 19125 (19125)
- Municipality: PHILADELPHIA
- County: PHILADELPHIA
- Subdivision: FISHTOWN
- Cross Streets: Girard Avenue
- Driving Directions: Please use GPS
School Information
- School District: The School District Of Philadelphia
Heating & Cooling
- Cooling Type: None
- Cooling Fuel: Electric
- Heating Type: Hot Water
- Heating Fuel: Electric
- Water Heater: Electric
Utilities
- Sewer: Public Sewer
- Water: Public
Structural Information
- Architectural Style: Straight Thru
- Structure Type: Twin/Semi-Detached
- Construction: Masonry
- Basement: Yes
- Basement Desc.: Full, Unfinished
- Foundation: Stone
- Stories Description: Upper 1
- Square Feet: 1,596
- Sq. Ft. Source: Assessor
- Living Area: 1,596 Sq. Ft.
- Finished Above Grnd: 1,596 Sq. Ft.
- Year Built: 1925
- Year Built Source: Assessor
Lot Features
- Lot Size (Acres): 0.04
- Lot Size (Sq. Ft.): 1,646
- Lot Size Source: Assessor
- Lot Dimensions: 20.00 x 82.00
- Zoning: RSA5
Financial Considerations
- Price Per Sq. Ft.: $429.2
- Assessment Year: 2026
- School Tax: $2,669
- City/TownTax: $2,097
- City/TownTax Freq: Annually
- County Tax Freq: Annually
- Tax w/Assessment: $340,600
- Tax Amount: $4,767
- Tax Year: 2025
- Terms: Standard Sale
- Tax Total Finished Sq. Ft.: 1596
Disclosures and Reports
- Ownership: Fee Simple
- Lot Number: 58
Listed by Compass Pennsylvania, LLC, Kyle Miller
Sold by Compass Pennsylvania, LLC, Dave E Sunderland

Get Pre-Approved Today
Schools
Schools serving 1219 Marlborough St
School District:Philadelphia City School District
| Name | Grades | Distance |
|---|---|---|
Adaire Alexander School 1300 East Palmer Street, Philadelphia, PA 19125 | K-8 | 0.2 mi |
Penn Treaty Middle School 600 East Thompson Street, Philadelphia, PA 19125 | 9-12 | 0.3 mi |
Disclaimer:
School attendance boundaries provided by ATTOM Data Solutions and are for reference only. Contact the school directly to verify enrollment eligibility.
Price & Sales History for 1219 Marlborough St
Date
Details
Price
Change
Source
8/06/2026
Sold
$690,000
0.73%
MLS
7/17/2026
Listed
$685,000
—
MLS
Disclaimer: Historical sales information is derived from public records provided by the county offices. Information is not guaranteed and should be independently verified.
1219 Marlborough Street, Philadelphia, PA 19125 (MLS# PAPH2645416) is a Single Family property that was sold at $690,000 on August 06, 2026. Want to learn more about 1219 Marlborough Street? Do you have questions about finding other Single Family real estate for sale in Philadelphia? You can browse all Philadelphia real estate or contact a Coldwell Banker agent to request more information.