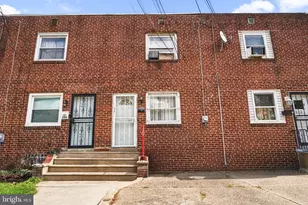
This is a carousel with tiles that activate property listing cards. Use the previous and next buttons to navigate.
1/1
$525,000
This is a carousel with tiles that activate property listing cards. Use the previous and next buttons to navigate.
1/1
Property Description
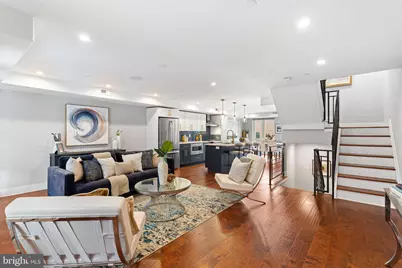
Welcome to Brewerytown Place, a beautifully maintained townhome community in the highly sought-after Brewerytown neighborhood, offering modern living, thoughtful upgrades, a private driveway, an attached one-car garage, and approximately four years remaining on its full tax abatement. Enter through either the front door or the attached garage into a welcoming foyer with additional storage. Upstairs, the expansive 20-foot-wide main living level features a bright, open-concept floor plan with wide-plank hardwood floors, recessed lighting, and oversized windows on both sides, flooding the space with natural light. The stunning eat-in kitchen is the heart of the home, showcasing custom cabinetry, quartz countertops, a striking geometric-tile backsplash, stainless-steel appliances, a large center island with seating, and a pantry with built-in shelving. The kitchen flows seamlessly into the spacious dining and living areas, creating the perfect setting for everyday living and entertaining. The living room opens to a private balcony, while the dining area is enhanced by a full-length custom buffet that provides both style and additional storage. A convenient powder room completes the main level. The upper level features three generously sized bedrooms, including a spacious primary suite with a custom-built wardrobe and a beautifully appointed ensuite bathroom featuring a glass-enclosed walk-in shower with a built-in bench. One of the secondary bedrooms offers its own private balcony, while the remaining bedrooms share a full hall bathroom with a tiled tub/shower combination. The laundry area is also conveniently located on this floor. The expansive rooftop deck is the true showpiece of the home, offering breathtaking panoramic views of the Center City skyline-an incredible space for relaxing, entertaining, or enjoying sunsets over Philadelphia. Additional upgrades include a premium built-in speaker system in the living room, primary bedroom, primary bathroom, and rooftop deck; smart smoke and carbon monoxide detectors with app connectivity; a Ring doorbell; a storm door at the rooftop access; a new dishwasher; and fresh paint throughout. Ideally situated just blocks from Fairmount and surrounded by some of Philadelphia's best restaurants, coffee shops, parks, and neighborhood amenities, this exceptional home offers the perfect blend of comfort, style, and convenience. The original builder also included a one-year builder warranty, and the property continues to benefit from approximately four years remaining on its 10-year tax abatement.
Full Property Details
Full Property Details for 1224 N 26th St #I2
General
- Sold For: $525,000
- HOA FEE: $118/month
- Taxes: $1,469 (2025)
- Status: Closed
- Type: Townhouse
- Source: BrightMLSPhilly
- MLS ID: PAPH2642846
- Added to Site: 52 day(s) ago
Interior
- Rooms/Areas: Living Room, Dining Room, Primary Bedroom, Bedroom 2, Bedroom 3, Kitchen, Foyer, Laundry, Primary Bathroom, Full Bath, Half Bath
- Interior Features: Pantry, Kitchen - Island, Kitchen - Eat-In
- Appliances: Built-In Microwave, Dishwasher, Disposal, Refrigerator, Stainless Steel Appliances, Oven - Single, Oven/Range - Gas
Rooms
Bathrooms
- Total Bathrooms: 3
- Full Bathrooms: 2
- Half Bathrooms: 1
- Upper Floor Baths: 2
- Upper - Full Baths: 2
- Main Floor Baths: 1
- Main - 1/2 Baths: 1
Bedrooms
- Total Bedrooms: 3
- Bedrooms Upper: 3
Additional Information
- Shared Amenities: None
Exterior
- Porch/Patio/Deck: Balconies- Multiple, Roof
Parking
- Garage: Yes
- Garage Spaces: 1
- Total Spaces: 1
- Parking Type: Attached Garage, Driveway, On Street
- Garage Description: Covered Parking, Garage - Side Entry, Inside Access
Location
- Area: 19121 (19121)
- Municipality: PHILADELPHIA
- County: PHILADELPHIA
- Subdivision: BREWERYTOWN
- Cross Streets: W Girard Ave
- Driving Directions: Please use reliable map application like Waze or Google map.
School Information
- School District: The School District Of Philadelphia
Community
- Association: Yes
- Assoc. Fees Include: All Ground Fee, Common Area Maintenance, Lawn Maintenance, Management, Snow Removal
- Pets Allowed: Yes
- Pets: No Pet Restrictions
Heating & Cooling
- Central air: Yes
- Cooling Type: Central A/C
- Cooling Fuel: Natural Gas
- Heating Type: Forced Air
- Heating Fuel: Natural Gas
- Water Heater: Electric
Utilities
- Sewer: Public Sewer
- Water: Public
Structural Information
- Architectural Style: Bi-level
- Structure Type: Interior Row/Townhouse
- Construction: Brick, Cement Siding, Composition, Masonry
- Foundation: Block, Brick/Mortar, Concrete Perimeter
- Roof: Flat, Rubber
- Stories Description: Main, Upper 1
- Square Feet: 1,800
- Sq. Ft. Source: Estimated
- Living Area: 1,800 Sq. Ft.
- Finished Above Grnd: 1,800 Sq. Ft.
- Year Built: 2020
- Year Built Source: Estimated
Lot Features
- Lot Size (Acres): 0.04
- Lot Size (Sq. Ft.): 1,800
- Lot Size Source: Estimated
- Zoning: RESIDENTIAL
Financial Considerations
- Price Per Sq. Ft.: $291.67
- Association Fee: $118
- Assoc Fee Freq.: Monthly
- Assessment Year: 2026
- School Tax: $823
- City/TownTax: $646
- City/TownTax Freq: Annually
- County Tax Freq: Annually
- Tax w/Assessment: $105,000
- Tax Amount: $1,469
- Tax Year: 2025
- Terms: Standard Sale
Disclosures and Reports
- Ownership: Fee Simple
- Lot Number: 323
Listed by KW Empower, Tyler Hopp
Sold by Compass Pennsylvania, LLC, Jennifer Borish

Get Pre-Approved Today
Schools
Schools serving 1224 N 26th St #I2
School District:Philadelphia City School District
| Name | Grades | Distance |
|---|---|---|
Morris Robert School 2600 West Thompson Street, Philadelphia, PA 19121 | K-8 | 0.1 mi |
Vaux HS: A Big Picture School 2300 Master Street, Philadelphia, PA 19121 | 12- | 0.3 mi |
Franklin Benjamin High School 550 North Broad Street, Philadelphia, PA 19130 | 12-11 | 1.2 mi |
Disclaimer:
School attendance boundaries provided by ATTOM Data Solutions and are for reference only. Contact the school directly to verify enrollment eligibility.
Price & Sales History for 1224 N 26th St #I2
Date
Details
Price
Change
Source
8/17/2026
Sold
$525,000
—
MLS
7/05/2026
Listed
$525,000
—
MLS
Disclaimer: Historical sales information is derived from public records provided by the county offices. Information is not guaranteed and should be independently verified.
1224 N 26th Street #I2, Philadelphia, PA 19121 (MLS# PAPH2642846) is a Townhouse property that was sold at $525,000 on August 17, 2026. Want to learn more about 1224 N 26th Street #I2? Do you have questions about finding other Townhouse real estate for sale in Philadelphia? You can browse all Philadelphia real estate or contact a Coldwell Banker agent to request more information.