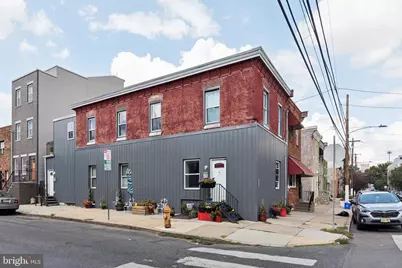
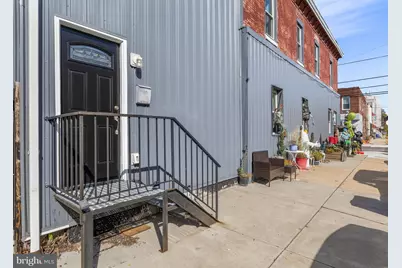
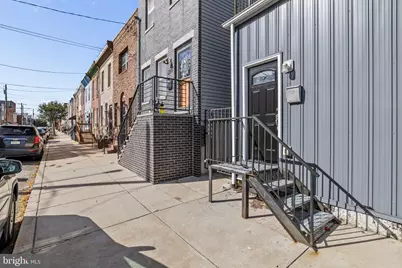
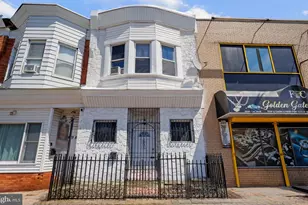
Full Property Details for 1226 S 21st St
General
- Price: $500,000
- Taxes: $6,299 (2026)
- Status: Coming Soon
- Type: Townhouse
- Source: BrightMLSPhilly
- MLS ID: PAPH2680334
- Updated: 10/13/2026
- Added to Site: 1 day(s) ago
- Expected Market Date: 10/15/2026
Rental Information
Interior
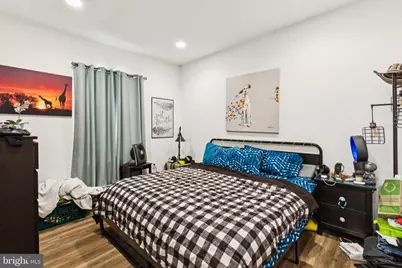
- Number of Rooms: 4
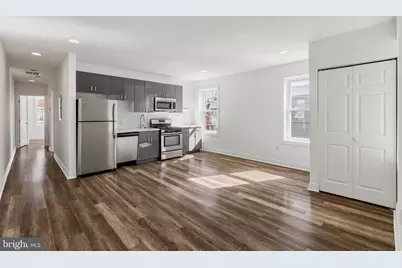
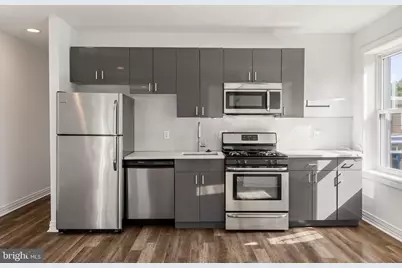
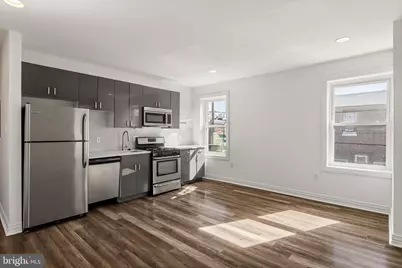
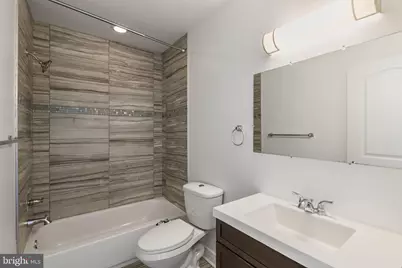
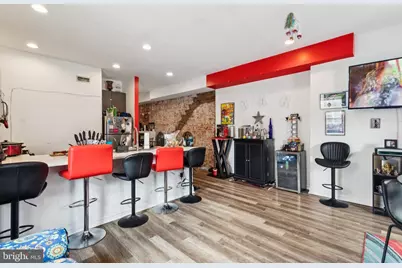
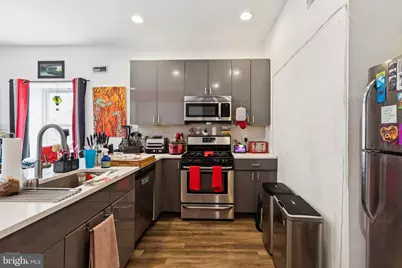
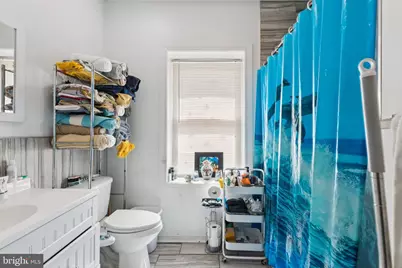
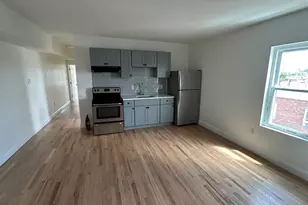
- Interior Features: Additional Stairway, Combination Kitchen/Living, Dining Area, Kitchen - Efficiency, Recessed Lighting, Bathroom - Tub Shower, Floor Plan - Open, Breakfast Area
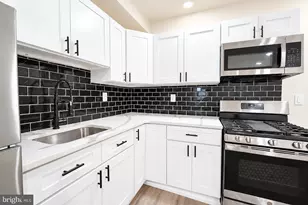
- Appliances: Built-In Microwave, Dishwasher, Disposal, Dryer, Dual Flush Toilets, Freezer, Icemaker, Instant Hot Water, Microwave, Oven - Self Cleaning, Oven/Range - Gas, Stainless Steel Appliances, Washer, Refrigerator, Stove
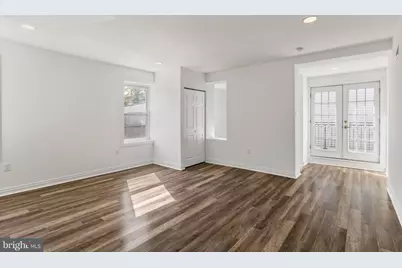
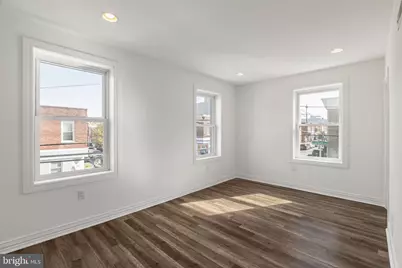
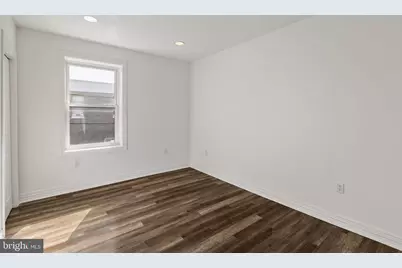
- Flooring: Luxury Vinyl Plank
Additional Information
- Security/Safety: Main Entrance Lock, Smoke Detector
Exterior
- Exterior Features: Sidewalks, Exterior Lighting, Street Lights
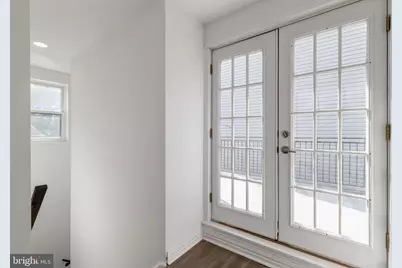
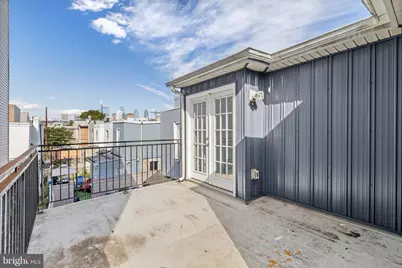
- Porch/Patio/Deck: Deck(s), Roof
Parking
- Parking Features: Public
- Parking Type: On Street
Location
- Area: 19146 (19146)
- Municipality: PHILADELPHIA
- County: PHILADELPHIA
- Subdivision: POINT BREEZE
- Cross Streets: S. 21st Street & W. Oakford St
- Driving Directions: 1226 S 21st Street Philadelphia PA 19146
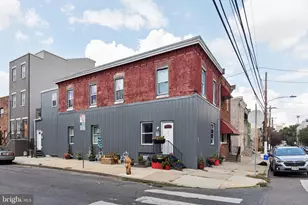
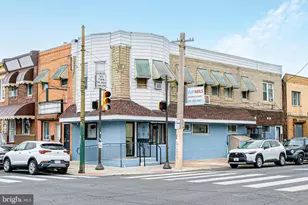
- Location Details: Corner Lot/Unit
School Information
- School District: The School District Of Philadelphia
- Elementary School: Alain Locke
- Middle School: Alain Locke
- High School: South Philadelphia
Heating & Cooling
- Central air: Yes
- Cooling Type: Central A/C
- Cooling Fuel: Electric
- Heating Type: Forced Air
- Heating Fuel: Natural Gas
- Water Heater: Natural Gas
Utilities
- Sewer: Public Sewer
- Water: Public
Structural Information
- Architectural Style: Bi-level
- Structure Type: Garden 1 - 4 Floors
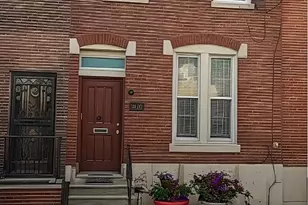
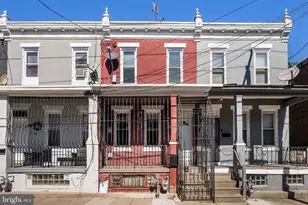
- Construction: Aluminum Siding, Brick
- Basement: Yes
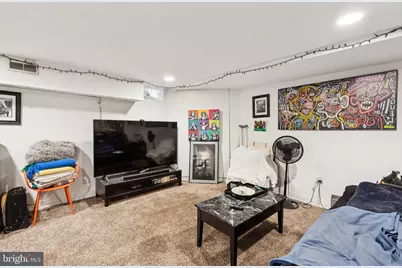
- Basement Desc.: Partially Finished
- Foundation: Other
- Roof: Flat
- Walls/Ceilings: 9'+ Ceilings, Dry Wall
- Stories/Levels: 2
- Square Feet: 2,160
- Sq. Ft. Source: Estimated
- Living Area: 2,160 Sq. Ft.
- Finished Above Grnd: 2,160 Sq. Ft.
- Year Built: 1923
- Year Built Source: Assessor
- Property Condition: Excellent
Unit Information
- Other Units: Unit 1, Unit 1
Lot Features
- Property View: City
- Lot Size (Acres): 0.02
- Lot Size (Sq. Ft.): 1,080
- Lot Size Source: Assessor
- Zoning: CMX2
Financial Considerations
- Price Per Sq. Ft.: $231.48
- County Tax Freq: Annually
- Tax w/Assessment: $450,000
- Tax Amount: $6,299
- Tax Year: 2026
Disclosures and Reports
- Ownership: Fee Simple
- Exclusions: Tenant Possessions.
- Inclusions: Washer/Dryer in both units.
- Lot Number: 244
Listed by Compass Pennsylvania, LLC, Nicholas Keenan and Compass Pennsylvania, LLC, Eliza Michiels