This is a carousel with tiles that activate property listing cards. Use the previous and next buttons to navigate.
1/1
$2,000,000
This is a carousel with tiles that activate property listing cards. Use the previous and next buttons to navigate.
1/1
Property Description
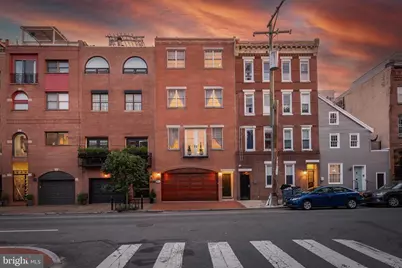
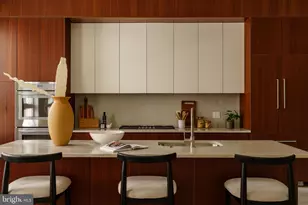
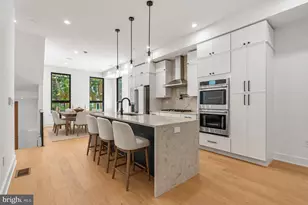
If you're seeking a distinctive residence where craftsmanship meets sophistication and location meets lifestyle - this is the home for you! Welcome to this remarkable 5 bedroom 5 bath masterpiece in the heart of historic Queen Village! Custom built in 2003 and thoughtfully designed, this almost 5,000 sqft blends luxury, high end finishes AND a superb location. Set on a serene tree lined block just steps from HeadHouse Square, newly renovated Penn's Landing and a wonderful mix of walkable restaurants (Zahav, Cry Baby Pasta) boutiques, and amenities. Enter the home through the 2 car garage and the grand foyer welcomes you in, featuring premium moldings, soaring ceilings, a custom bar/ entertainment area, and custom Schonbek chandeliers. The back English brick patio offers a lux space for entertaining, gardening, and cooking. Take the custom oversized elevator to the second floor where you will find the chef's kitchen built for all your needs. The oversized island, high end appliances (Thermador/Monogram), dual dishwashers, plus generous cabinet space will meet the needs of entertaining guests or a growing family. off the kitchen, an elegant formal dining room with French pocket doors sets the tone for upscale dinner parties. The formal living room at the front of the home features a beautiful gas fireplace and a Juliet balcony offering open city views. The primary bedroom suite occupies its own floor, complete with another gas fireplace, dual walk in closets, laundry room, and spa style bathroom with a soaking tub and glass enclosed shower. The fourth floor features your guest bedrooms and additional bathrooms so everyone has their own space. The crowning feature is the roof deck offering panoramic views of the city skyline and Delaware river, perfect for morning coffee or evening cocktails. The fully finished basement is truly a canvas for whatever you can think of, whether you prefer a home office, a custom gym, extra storage space, OR all of above, there's no shortage of space! In additional to all the incredible features inside, this home earned a walk score of 95! With the renovations to Front St and enclosing of I-95 the walkability will only increase! Enjoy the best of city living while being tucked away in one of the most desirable neighborhoods in Philadelphia. Don't miss then opportunity to make 124 Bainbridge your new address.
Full Property Details
Full Property Details for 124 Bainbridge St
General
- Sold For: $2,000,000
- Taxes: $20,320 (2025)
- Status: Closed
- Type: Townhouse
- Source: BrightMLSPhilly
- MLS ID: PAPH2332362
- Added to Site: 852 day(s) ago
Interior
- Interior Features: Elevator
- Fireplace: Yes
- Number of Fireplaces: 2
Rooms
Bathrooms
- Total Bathrooms: 5
- Full Bathrooms: 3
- Half Bathrooms: 2
- Upper Floor Baths: 5
- Upper - Full Baths: 3
- Upper - 1/2 Baths: 2
Bedrooms
- Total Bedrooms: 5
- Bedrooms Upper: 5
Parking
- Garage: Yes
- Garage Spaces: 2
- Total Spaces: 2
- Parking Type: Attached Garage
- Garage Description: Inside Access
Location
- Area: 19147 (19147)
- Municipality: PHILADELPHIA
- County: PHILADELPHIA
- Subdivision: QUEEN VILLAGE
- Driving Directions: GPS
School Information
- School District: The School District Of Philadelphia
- Elementary School: Meredith William
Heating & Cooling
- Central air: Yes
- Cooling Type: Central A/C
- Cooling Fuel: Natural Gas
- Heating Type: Forced Air
- Heating Fuel: Natural Gas
- Water Heater: Natural Gas
Utilities
- Sewer: Public Sewer
- Water: Public
Structural Information
- Architectural Style: Straight Thru
- Structure Type: Interior Row/Townhouse
- Construction: Masonry
- Basement: Yes
- Basement Desc.: Fully Finished
- Foundation: Other
- Stories Description: Upper 1
- Square Feet: 4,092
- Sq. Ft. Source: Assessor
- Living Area: 4,092 Sq. Ft.
- Finished Above Grnd: 4,092 Sq. Ft.
- Year Built: 2003
- Year Built Source: Assessor
- Property Condition: Excellent, Very Good
Lot Features
- Lot Size (Acres): 0.03
- Lot Size (Sq. Ft.): 1,408
- Lot Size Source: Assessor
- Lot Dimensions: 22.00 x 64.00
- Zoning: RM1
Financial Considerations
- Price Per Sq. Ft.: $488.73
- Assessment Year: 2025
- School Tax: $11,379
- City/TownTax: $8,941
- City/TownTax Freq: Annually
- Tax w/Assessment: $1,451,700
- Tax Amount: $20,320
- Tax Year: 2025
- Terms: Standard Sale
- Tax Total Finished Sq. Ft.: 4092
Disclosures and Reports
- Ownership: Fee Simple
- Inclusions: washer, dryer and window treatments
- Lot Number: 88
Listed by EXP Realty, LLC, Gabrielle Sanfilippo
Sold by KW Empower, Lisa App

Get Pre-Approved Today
Schools
Schools serving 124 Bainbridge St
School District:Philadelphia City School District
| Name | Grades | Distance |
|---|---|---|
Meredith William M School 725 South 5th Street, Philadelphia, PA 19147 | K-8 | 0.3 mi |
Furness Horace High School 1900 South 3rd Street, Philadelphia, PA 19148 | 9-12 | 1.2 mi |
Disclaimer:
School attendance boundaries provided by ATTOM Data Solutions and are for reference only. Contact the school directly to verify enrollment eligibility.
Price & Sales History for 124 Bainbridge St
Date
Details
Price
Change
Source
5/05/2026
Sold
$2,000,000
0.01%
MLS
10/23/2025
Price Reduced
$1,999,900
-6.98%
MLS
4/30/2025
Price Reduced
$2,150,000
-4.44%
MLS
2/01/2025
Price Reduced
$2,250,000
-8.16%
MLS
8/20/2024
Price Reduced
$2,450,000
-10.91%
MLS
3/15/2024
Listed
$2,750,000
—
MLS
Disclaimer: Historical sales information is derived from public records provided by the county offices. Information is not guaranteed and should be independently verified.
124 Bainbridge Street, Philadelphia, PA 19147 (MLS# PAPH2332362) is a Townhouse property that was sold at $2,000,000 on May 05, 2026. Want to learn more about 124 Bainbridge Street? Do you have questions about finding other Townhouse real estate for sale in Philadelphia? You can browse all Philadelphia real estate or contact a Coldwell Banker agent to request more information.