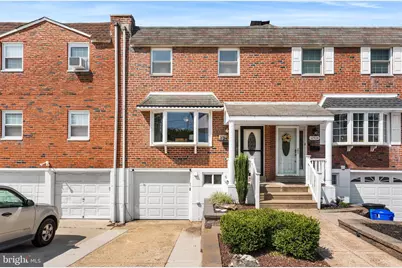
This is a carousel with tiles that activate property listing cards. Use the previous and next buttons to navigate.
1/1
$370,000
This is a carousel with tiles that activate property listing cards. Use the previous and next buttons to navigate.
1/1
Property Description
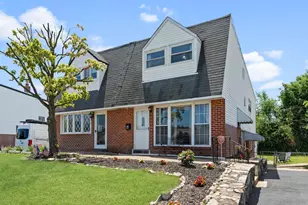
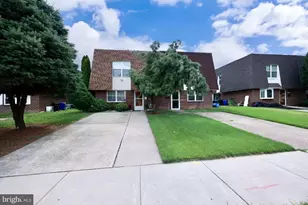
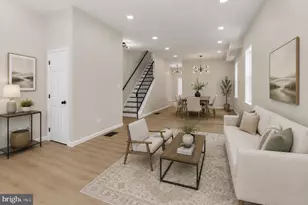
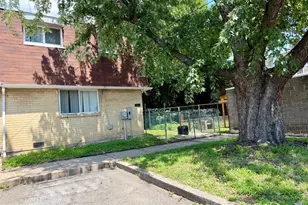
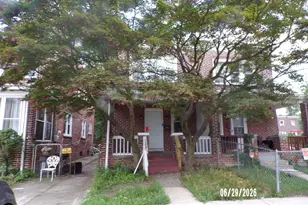
Welcome home to this beautifully updated 3-bedroom, 1.5-bathroom home that perfectly blends modern upgrades with everyday comfort. From the moment you arrive, you'll appreciate the pride of ownership and thoughtful improvements made throughout the property. Step inside to a bright and inviting living room featuring a brand-new electric fireplace that creates the perfect focal point for relaxing or entertaining. Fresh paint throughout the home, stylish accent walls, updated interior doors, and modern ceiling fans in every bedroom give the home a fresh, contemporary feel. The open-concept kitchen is designed for both functionality and entertaining, complete with all-new appliances, a gas oven, and an easy flow into the dining and living spaces. The bathrooms have been refreshed with new tile and fresh paint, while custom closet organizers and trendy barn doors add both style and practicality. The finished basement offers valuable additional living space with brand-new flooring, making it ideal for a family room, home office, gym, playroom, or media space. An attached one-car garage provides convenient parking and extra storage. Outside, you'll find an incredible backyard retreat featuring a brand-new Trex deck-perfect for grilling, relaxing, or hosting family and friends. A new storage shed provides plenty of room for tools and outdoor equipment, while the dedicated sitting area creates the perfect spot to enjoy your morning coffee or unwind in the evening. Additional improvements include a new water heater, efficient gas heat, a newer roof backed by a transferable warranty, and countless cosmetic updates that make this home truly move-in ready. Conveniently located near shopping, dining, parks, schools, and major commuting routes, this home offers the perfect combination of style, comfort, and convenience. With so many recent upgrades already completed, all that's left to do is unpack and enjoy. Don't miss your opportunity to make this beautifully updated home your own!
Full Property Details
Full Property Details for 12402 Barbary Rd
General
- Sold For: $370,000
- Taxes: $4,675 (2026)
- Status: Closed
- Type: Single Family
- Source: BrightMLSPhilly
- MLS ID: PAPH2652034
- Added to Site: 53 day(s) ago
Interior
- Fireplace: Yes
- Number of Fireplaces: 1
- Fireplace(s): Insert, Other
Rooms
Bathrooms
- Total Bathrooms: 2
- Full Bathrooms: 1
- Half Bathrooms: 1
- Upper Floor Baths: 1
- Upper - Full Baths: 1
- Lower Floor Baths: 1
- Lower - 1/2 Baths: 1
Bedrooms
- Total Bedrooms: 3
- Bedrooms Upper: 3
Parking
- Garage: Yes
- Garage Spaces: 1
- Total Spaces: 1
- Parking Type: Attached Garage, Driveway, On Street
- Garage Description: Garage - Front Entry
Location
- Area: 19154 (19154)
- Municipality: PHILADELPHIA
- County: PHILADELPHIA
- Driving Directions: barbary
School Information
- School District: Philadelphia City
- High School: George Washington
Heating & Cooling
- Central air: Yes
- Cooling Type: Central A/C
- Cooling Fuel: Electric
- Heating Type: Forced Air
- Heating Fuel: Natural Gas
- Water Heater: Natural Gas
Utilities
- Sewer: Public Sewer
- Water: Public
Structural Information
- Architectural Style: Other
- Structure Type: Twin/Semi-Detached
- Construction: Masonry
- Basement: Yes
- Basement Desc.: Fully Finished
- Foundation: Block
- Stories Description: Lower 1, Main, Upper 1
- Square Feet: 2,040
- Sq. Ft. Source: Estimated
- Living Area: 2,040 Sq. Ft.
- Finished Above Grnd: 1,360 Sq. Ft.
- Finished Below Grnd: 680 Sq. Ft.
- Year Built: 1963
- Year Built Source: Assessor
Unit Information
Unit 1
- Bathrooms-Lower: 1
Lot Features
- Lot Size (Acres): 0.04
- Lot Size (Sq. Ft.): 1,800
- Lot Size Source: Assessor
- Lot Dimensions: 20.00 x 90.00
- Zoning: RSA4
Financial Considerations
- Price Per Sq. Ft.: $272.06
- Assessment Year: 2026
- School Tax: $2,618
- City/TownTax: $2,057
- City/TownTax Freq: Annually
- County Tax Freq: Annually
- Tax w/Assessment: $334,000
- Tax Amount: $4,675
- Tax Year: 2026
- Terms: Standard Sale
- Tax Total Finished Sq. Ft.: 1360
Disclosures and Reports
- Ownership: Fee Simple
- Inclusions: washer, dryer, refrigerator
- Lot Number: 315
Listed by Keller Williams Real Estate-Montgomeryville, Katelyn E Mathe
Sold by EXP Realty, LLC, Mark Diviny

Get Pre-Approved Today
Schools
Schools serving 12402 Barbary Rd
School District:Philadelphia City School District
| Name | Grades | Distance |
|---|---|---|
Decatur Stephen School 3500 Academy Road, Philadelphia, PA 19154 | K-8 | 0.5 mi |
Washington George High School 10175 Bustleton Avenue, Philadelphia, PA 19116 | 9-12 | 2.6 mi |
Disclaimer:
School attendance boundaries provided by ATTOM Data Solutions and are for reference only. Contact the school directly to verify enrollment eligibility.
Price & Sales History for 12402 Barbary Rd
Date
Details
Price
Change
Source
9/01/2026
Sold
$370,000
—
MLS
7/28/2026
Price Reduced
$370,000
-1.33%
MLS
7/25/2026
Listed
$375,000
—
MLS
Disclaimer: Historical sales information is derived from public records provided by the county offices. Information is not guaranteed and should be independently verified.
12402 Barbary Road, Philadelphia, PA 19154 (MLS# PAPH2652034) is a Single Family property that was sold at $370,000 on September 01, 2026. Want to learn more about 12402 Barbary Road? Do you have questions about finding other Single Family real estate for sale in Philadelphia? You can browse all Philadelphia real estate or contact a Coldwell Banker agent to request more information.