This is a carousel with tiles that activate property listing cards. Use the previous and next buttons to navigate.
1/1
$370,000
This is a carousel with tiles that activate property listing cards. Use the previous and next buttons to navigate.
1/1
Property Description
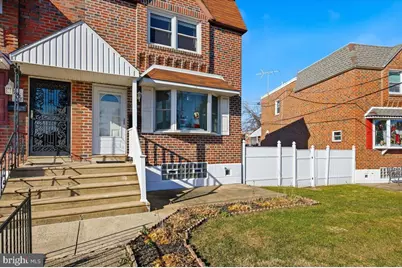
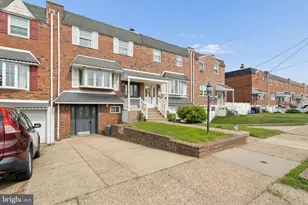
All reasonable offers will be considered! Welcome to this well-maintained brick townhouse in the highly desirable Parkwood Manor section of Northeast Philadelphia. This 3-bedroom, 1.5-bath home offers a classic layout, comfortable living spaces, and exceptional features that truly set it apart. The main level features a bright and functional living and dining area filled with natural light-perfect for everyday living and entertaining. Upstairs, you'll find three well-proportioned bedrooms and a full hall bath, including a primary bedroom with a rare walk-in closet, a standout feature for homes in this neighborhood. The fully finished basement adds even more living space, complete with a bar and pool table-ideal for hosting and relaxing. What truly makes this property special is the outdoor space. The home includes access to a large shared yard that's perfect for parties, gatherings, and entertaining on a bigger scale. In addition, the yard space next to the detached garage is included with the property, offering even more flexibility and room to enjoy. The side yard can also be divided, and the current owners have the plot lines available-creating potential for customization, added privacy, or future use. Another major highlight is the detached garage-an extremely rare find in this area and a significant asset. Whether you need secure parking, extra storage, or a versatile workspace, this feature alone sets the home apart from most comparable properties. Recent updates add even more value and peace of mind, including a recently updated water heater and other appliances, helping reduce near-term maintenance concerns. With its timeless brick exterior, generous indoor and outdoor living space, and unique features, this home offers incredible value. Conveniently located near shopping, dining, schools, and major transportation routes. Available for immediate occupancy-move right in and start enjoying everything this home has to offer. Don't miss this rare opportunity to own a standout property in a sought-after neighborhood! Additional side lot is included with the property and a new fence has been installed!
Full Property Details
Full Property Details for 12530 Nanton Dr
General
- Sold For: $370,000
- Taxes: $3,908 (2025)
- Status: Closed
- Type: Townhouse
- Source: BrightMLSPhilly
- MLS ID: PAPH2567500
- Added to Site: 201 day(s) ago
Interior
- Number of Rooms: 5
- Rooms/Areas: Bedroom 2, Bedroom 3, Bedroom 1, Bathroom 1, Half Bath
- Interior Features: Bar
Rooms
Bathrooms
- Total Bathrooms: 2
- Full Bathrooms: 1
- Half Bathrooms: 1
- Upper Floor Baths: 1
- Upper - Full Baths: 1
- Main Floor Baths: 1
- Main - 1/2 Baths: 1
Bedrooms
- Total Bedrooms: 3
- Bedrooms Upper: 3
Exterior
- Porch/Patio/Deck: Enclosed, Deck(s)
Parking
- Garage: Yes
- Garage Spaces: 1
- Total Spaces: 1
- Parking Type: Detached Garage, Driveway, On Street
- Garage Description: Additional Storage Area
Location
- Area: 19154 (19154)
- Municipality: PHILADELPHIA
- County: PHILADELPHIA
- Subdivision: PARKWOOD
- Driving Directions: Please use GPS.
School Information
- School District: Philadelphia City
Heating & Cooling
- Central air: Yes
- Cooling Type: Central A/C
- Cooling Fuel: Electric
- Heating Type: Forced Air
- Heating Fuel: Natural Gas
- Water Heater: Natural Gas
Utilities
- Sewer: Public Sewer
- Water: Public
Structural Information
- Architectural Style: AirLite
- Structure Type: End of Row/Townhouse
- Construction: Brick
- Basement: Yes
- Basement Entrance: Yes
- Basement Desc.: Fully Finished, Interior Access, Rear Entrance
- Foundation: Concrete Perimeter
- Roof: Flat
- Stories Description: Main, Upper 1
- Square Feet: 1,332
- Sq. Ft. Source: Estimated
- Living Area: 1,332 Sq. Ft.
- Finished Above Grnd: 1,332 Sq. Ft.
- Year Built: 1965
- Year Built Source: Estimated
Additional Structures
- Other Structures: Garage(s)
Lot Features
- Lot Size (Acres): 0.04
- Lot Size (Sq. Ft.): 1,742
- Lot Size Source: Estimated
- Zoning: RSA4
- Fencing (Description): Vinyl
Financial Considerations
- Price Per Sq. Ft.: $270.27
- School Tax: $2,188
- County Tax Freq: Annually
- Tax w/Assessment: $279,200
- Tax Amount: $3,908
- Tax Year: 2025
- Terms: Standard Sale
Disclosures and Reports
- Ownership: Fee Simple
- Exclusions: Televisions
- Inclusions: Pool Table and air compressor in the garage.
- Lot Number: 175
Listed by Better Homes and Gardens Real Estate - Maturo PA, Kurtis Daley
Sold by EXP Realty, LLC, Nicole Clemens

Get Pre-Approved Today
Schools
Schools serving 12530 Nanton Dr
School District:Philadelphia City School District
| Name | Grades | Distance |
|---|---|---|
Decatur Stephen School 3500 Academy Road, Philadelphia, PA 19154 | K-8 | 0.2 mi |
Washington George High School 10175 Bustleton Avenue, Philadelphia, PA 19116 | 9-12 | 3.1 mi |
Disclaimer:
School attendance boundaries provided by ATTOM Data Solutions and are for reference only. Contact the school directly to verify enrollment eligibility.
Price & Sales History for 12530 Nanton Dr
Date
Details
Price
Change
Source
7/16/2026
Sold
$370,000
2.78%
MLS
4/24/2026
Price Reduced
$360,000
-2.7%
MLS
4/06/2026
Price Reduced
$370,000
-1.33%
MLS
3/10/2026
Price Reduced
$375,000
-1.32%
MLS
1/01/2026
Listed
$380,000
—
MLS
Disclaimer: Historical sales information is derived from public records provided by the county offices. Information is not guaranteed and should be independently verified.
12530 Nanton Drive, Philadelphia, PA 19154 (MLS# PAPH2567500) is a Townhouse property that was sold at $370,000 on July 16, 2026. Want to learn more about 12530 Nanton Drive? Do you have questions about finding other Townhouse real estate for sale in Philadelphia? You can browse all Philadelphia real estate or contact a Coldwell Banker agent to request more information.