This is a carousel with tiles that activate property listing cards. Use the previous and next buttons to navigate.
1/1
$390,000
This is a carousel with tiles that activate property listing cards. Use the previous and next buttons to navigate.
1/1
Property Description
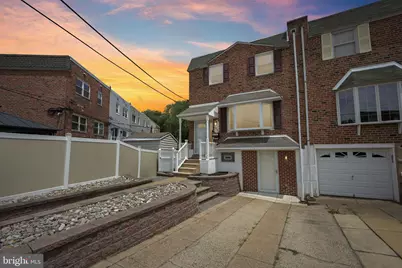
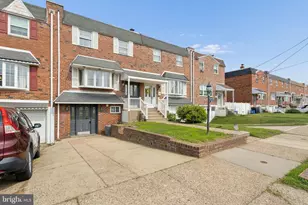
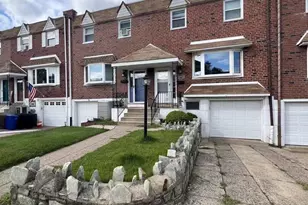
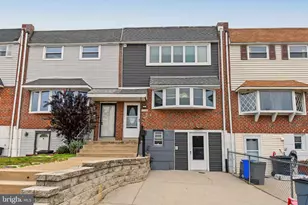
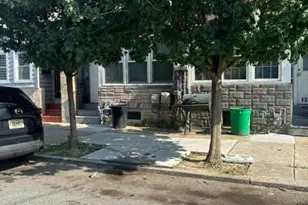
Nestled on a quiet block in Northeast Philadelphia, this beautifully maintained home offers the perfect combination of indoor comfort and outdoor living. From the moment you arrive, you'll appreciate the attractive brick exterior, private driveway, and inviting curb appeal. Step inside to discover spacious living areas designed for both everyday living and entertaining. The finished basement provides valuable additional living space, ideal for a family room, media room, home office, gym, playroom, or guest retreat. Whether you're hosting friends or simply relaxing at home, this flexible space adapts to your lifestyle. One of the standout features of this property is the exceptional outdoor setting. The upgraded deck extends seamlessly from the home and overlooks the backyard, creating the perfect space for morning coffee, summer barbecues, and outdoor gatherings. From the deck, step down into the expansive, professionally landscaped yard featuring attractive hardscaping, mature trees, and plenty of room for recreation. Beyond the fenced yard, you'll enjoy the rare benefit of open space directly behind the property, providing added privacy, scenic views, and a peaceful natural backdrop that's difficult to find in the city. The combination of lawn space, garden areas, and open views creates a true backyard oasis. Additional highlights include: Finished basement with versatile living space Upgraded deck with direct access to the backyard Large, fenced yard with beautiful landscaping and hardscaping Property backing to open space for added privacy and tranquility Private driveway and garage was converted to storage room or work out room. Well-maintained brick exterior Home is freshly painted Hardwood floors recently refinished Convenient Northeast Philadelphia location close to shopping, dining, parks, and major commuting routes This is a rare opportunity to own a home that combines functional living space with exceptional outdoor amenities. Whether you're entertaining on the deck, enjoying the expansive backyard, or relaxing with the peaceful views of the open space beyond, 12534 Fedor Road offers a lifestyle you'll love coming home to. All VA Buyers Welcome!!
Full Property Details
Full Property Details for 12534 Fedor Rd
General
- Sold For: $390,000
- Taxes: $4,640 (2026)
- Status: Closed
- Type: Townhouse
- Source: BrightMLSPhilly
- MLS ID: PAPH2640068
- Added to Site: 71 day(s) ago
Interior
- Rooms/Areas: Dining Room, Kitchen
Rooms
Bathrooms
- Total Bathrooms: 3
- Full Bathrooms: 1
- Half Bathrooms: 2
- Upper Floor Baths: 1
- Upper - Full Baths: 1
- Main Floor Baths: 1
- Main - 1/2 Baths: 1
- Lower Floor Baths: 1
- Lower - 1/2 Baths: 1
Bedrooms
- Total Bedrooms: 3
- Bedrooms Upper: 3
Parking
- Total Spaces: 2
- Parking Type: Driveway
Location
- Area: 19154 (19154)
- Municipality: PHILADELPHIA
- County: PHILADELPHIA
- Subdivision: PARKWOOD
- Driving Directions: Dunks ferry Rd to Secane Dr, to Fedor Rd
School Information
- School District: Philadelphia City
Heating & Cooling
- Central air: Yes
- Cooling Type: Central A/C
- Cooling Fuel: Natural Gas
- Heating Type: 90% Forced Air
- Heating Fuel: Natural Gas
- Water Heater: Natural Gas
Utilities
- Sewer: Public Septic
- Water: Public
Structural Information
- Architectural Style: Colonial
- Structure Type: End of Row/Townhouse
- Construction: Masonry
- Basement: Yes
- Basement Desc.: Fully Finished, Walkout Level
- Foundation: Concrete Perimeter
- Stories Description: Lower 1, Main, Upper 1
- Square Feet: 1,960
- Sq. Ft. Source: Estimated
- Living Area: 1,960 Sq. Ft.
- Finished Above Grnd: 1,360 Sq. Ft.
- Finished Below Grnd: 600 Sq. Ft.
- Year Built: 1962
- Year Built Source: Estimated
Unit Information
Unit 1
- Bathrooms-Lower: 1
Lot Features
- Lot Size (Acres): 0.11
- Lot Size (Sq. Ft.): 4,792
- Lot Size Source: Estimated
- Zoning: RSA4
Financial Considerations
- Price Per Sq. Ft.: $271.32
- School Tax: $2,598
- County Tax Freq: Annually
- Tax w/Assessment: $331,500
- Tax Amount: $4,640
- Tax Year: 2026
- Terms: Standard Sale
- Tax Total Finished Sq. Ft.: 1360
Disclosures and Reports
- Ownership: Fee Simple
- Inclusions: Washer, Dryer, Refrigerator
- Lot Number: 489
Listed by BHHS Fox & Roach -Yardley/Newtown, Johanny Manning
Sold by Swain Real Estate LLC, Christina Swain

Get Pre-Approved Today
Schools
Schools serving 12534 Fedor Rd
School District:Philadelphia City School District
| Name | Grades | Distance |
|---|---|---|
Decatur Stephen School 3500 Academy Road, Philadelphia, PA 19154 | K-8 | 0.7 mi |
Washington George High School 10175 Bustleton Avenue, Philadelphia, PA 19116 | 9-12 | 2.6 mi |
Disclaimer:
School attendance boundaries provided by ATTOM Data Solutions and are for reference only. Contact the school directly to verify enrollment eligibility.
Price & Sales History for 12534 Fedor Rd
Date
Details
Price
Change
Source
8/18/2026
Sold
$390,000
5.43%
MLS
6/26/2026
Listed
$369,900
—
MLS
Disclaimer: Historical sales information is derived from public records provided by the county offices. Information is not guaranteed and should be independently verified.
12534 Fedor Road, Philadelphia, PA 19154 (MLS# PAPH2640068) is a Townhouse property that was sold at $390,000 on August 18, 2026. Want to learn more about 12534 Fedor Road? Do you have questions about finding other Townhouse real estate for sale in Philadelphia? You can browse all Philadelphia real estate or contact a Coldwell Banker agent to request more information.