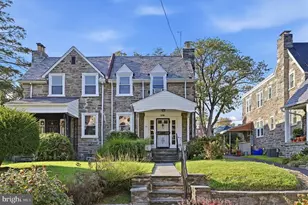
Full Property Details for 1254 E Sydney St
General
- Sold For: $430,000
- Taxes: (2024)
- Status: Closed
- Type: Single Family
- Source: BrightMLSPhilly
- MLS ID: PAPH2462672
- Added to Site: 263 day(s) ago
Interior
- Number of Rooms: 12
- Rooms/Areas: Living Room, Bedroom 2, Bedroom 3, Bedroom 4, Kitchen, Bedroom 1, Laundry, Utility Room, Bathroom 1, Bathroom 2, Bathroom 3, Half Bath
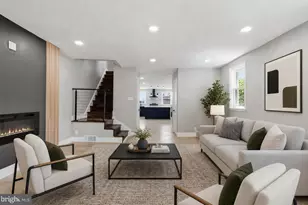
- Interior Features: Air Filter System, Attic/House Fan, Bathroom - Stall Shower, Bathroom - Walk-In Shower, Bathroom - Tub Shower, Ceiling Fan(s), Chair Railings, Combination Kitchen/Dining, Dining Area, Kitchen - Eat-In, Recessed Lighting, Wood Floors
- Appliances: ENERGY STAR Clothes Washer, ENERGY STAR Refrigerator, Oven/Range - Electric, Washer, Built-In Microwave, Dryer, Disposal, Dishwasher, Dryer - Gas, Humidifier, Icemaker, Oven - Single, Refrigerator, Stainless Steel Appliances, Water Heater - High-Efficiency
- Flooring: Solid Hardwood, Luxury Vinyl Plank, Hardwood, Ceramic Tile
Rooms
- Total Bathrooms: 4
- Full Bathrooms: 3
- Half Bathrooms: 1
- Upper Floor Baths: 2
- Upper - Full Baths: 2
- Main Floor Baths: 1
- Main - 1/2 Baths: 1
- Lower Floor Baths: 1
- Lower - Full Baths: 1
- Total Bedrooms: 4
- Bedrooms Upper: 3
- Bedrooms Lower: 1
Additional Information
- Security/Safety: Carbon Monoxide Detector(s), Smoke Detector, Security System
Exterior
- Exterior Features: Exterior Lighting, Sidewalks, Street Lights
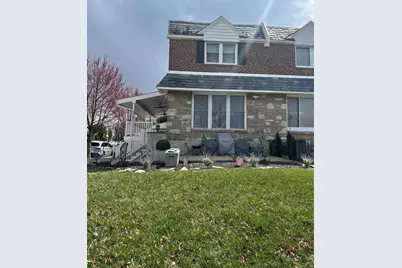
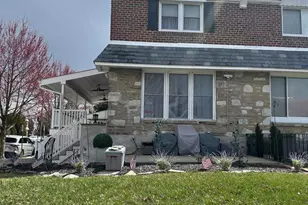
- Porch/Patio/Deck: Deck(s), Porch(es)
Parking
- Total Spaces: 1
- Parking Features: Paved Driveway
- Parking Type: Driveway, On Street
Location
- Area: 19150 (19150)
- Municipality: PHILADELPHIA
- County: PHILADELPHIA
- Subdivision: EAST MT AIRY
- Driving Directions: Corner of E Sydney &
- Location Details: Corner Lot/Unit
School Information
- School District: Philadelphia City
Heating & Cooling
- Central air: Yes
- Cooling Type: Central A/C
- Cooling Fuel: Electric
- Heating Type: 90% Forced Air, Humidifier
- Heating Fuel: Natural Gas
- Water Heater: Natural Gas
Utilities
- Sewer: Public Sewer
- Water: Public
- Utility Description: Cable TV Available, Electric Available, Natural Gas Available, Phone Available, Water Available
Structural Information
- Architectural Style: Straight Thru
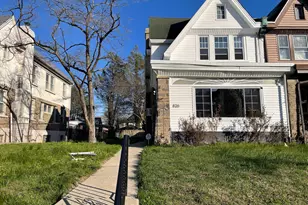
- Structure Type: Twin/Semi-Detached
- Construction: Masonry, Brick
- Basement: Yes
- Basement Entrance: Yes
- Basement Desc.: Fully Finished, Walkout Level, Windows, Sump Pump, Shelving, Interior Access, Heated, Drainage System, Full, Outside Entrance, Rear Entrance, Improved, Other
- Foundation: Concrete Perimeter
- Roof: Flat
- Walls/Ceilings: Dry Wall
- Doors: Storm
- Stories Description: Lower 1, Main, Upper 1
- Square Feet: 2,167
- Sq. Ft. Source: Assessor
- Living Area: 2,167 Sq. Ft.
- Finished Above Grnd: 2,167 Sq. Ft.
- Year Built: 1950
- Year Built Source: Assessor
- Property Condition: Excellent
Unit Information
- Bathrooms-Lower: 1
- Bedrooms-Lower: 1
Additional Structures
Lot Features
- Lot Size (Acres): 0.06
- Lot Size (Sq. Ft.): 2,745
- Lot Size Source: Assessor
- Lot Dimensions: 24.00 x 113.00
- Zoning: RSA3
- Fencing (Description): Vinyl
Financial Considerations
- Price Per Sq. Ft.: $207.61
- Assessment Year: 2025
- City/TownTax Freq: Annually
- County Tax Freq: Annually
- Tax Year: 2024
- Terms: Standard Sale
- Tax Total Finished Sq. Ft.: 2167
Disclosures and Reports
- Ownership: Fee Simple
- Inclusions: Washer, Dryer , Refrigerator (side by side), 3 floor lamps (in Lv Rm), Deck furniture ( New with covers and cushions- 2 Chairs, 2 footrests (ottomans), table. & small storage bin. 2 IKEA closets, 6 Ring cameras. 2 Stair lifts.
- Lot Number: 223
Listed by Alpha Realty Group, Roseann Davis
Sold by Opulent Realty Group LLC, Isaiah T Martin III