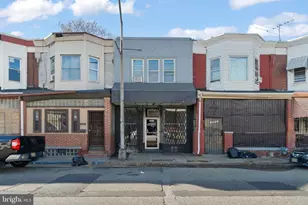
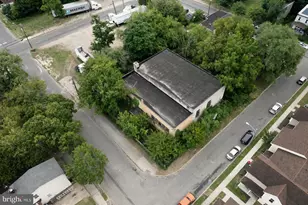
Full Property Details for 12564 Biscayne Dr
General
- Price: $310,000
- Taxes: $2,780 (2026)
- Status: Pending
- Type: Townhouse
- Source: BrightMLSPhilly
- MLS ID: PAPH2654970
- Updated: 9/15/2026
- Added to Site: 67 day(s) ago
Interior
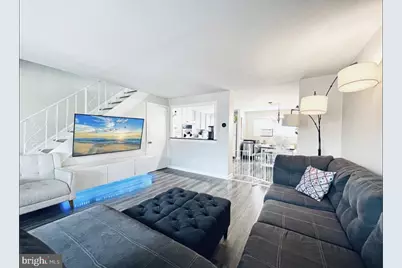
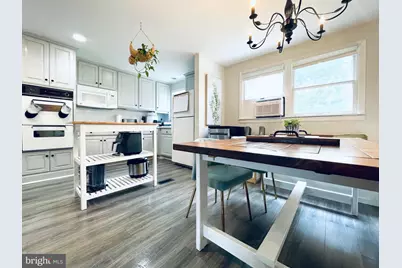
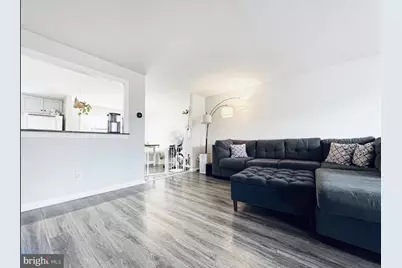
- Flooring: Engineered Wood, Hardwood, Laminate Plank, Laminated, Wood
Rooms
- Total Bathrooms: 2
- Full Bathrooms: 1
- Half Bathrooms: 1
- Upper Floor Baths: 1
- Upper - Full Baths: 1
- Main Floor Baths: 1
- Main - 1/2 Baths: 1
- Total Bedrooms: 3
- Bedrooms Upper: 3
Parking
- Garage: Yes
- Garage Spaces: 1
- Total Spaces: 1
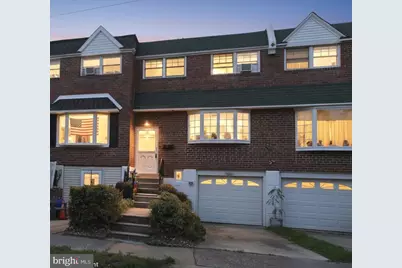
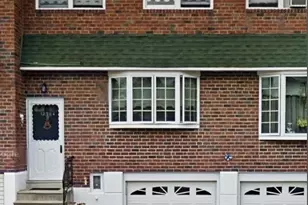
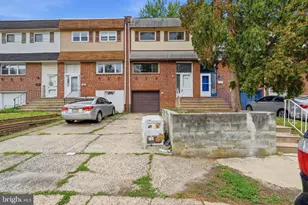
- Parking Type: Attached Garage
- Garage Description: Garage - Front Entry, Basement Garage
Location
- Area: 19154 (19154)
- Municipality: PHILADELPHIA
- County: PHILADELPHIA
- Cross Streets: Academy Rd
- Driving Directions: 132E/ E Street Rd, turn right on Knights Rd, turn Right on Academy Rd, turn Left on Biscayne Dr.
School Information
- School District: Philadelphia City
- High School: George Washington
Community
- Pets Allowed: Yes
- Pets: No Pet Restrictions
Heating & Cooling
- Cooling Type: Window Unit(s)
- Cooling Fuel: Electric
- Heating Type: Forced Air
- Heating Fuel: Natural Gas
- Water Heater: Natural Gas
Utilities
- Sewer: Public Sewer
- Water: Public
- Utility Description: Electric Available, Natural Gas Available, Phone Available, Sewer Available, Water Available
Structural Information
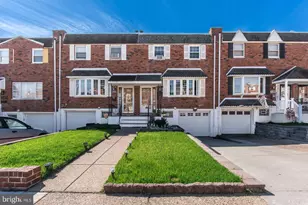
- Architectural Style: Traditional, Side-by-Side, Bi-level
- Structure Type: Interior Row/Townhouse
- Construction: Masonry, Brick Front, Concrete
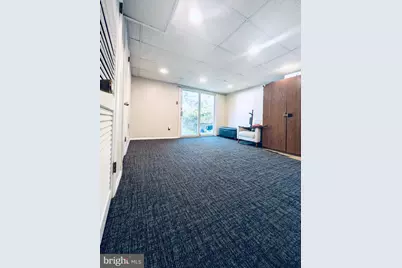
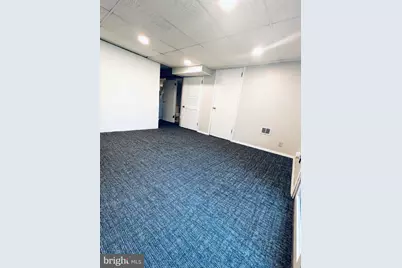
- Basement: Yes
- Basement Entrance: Yes
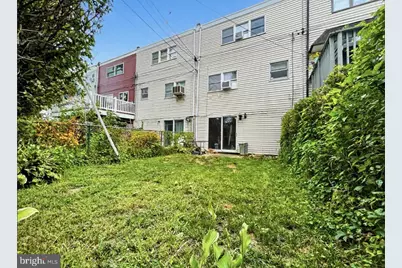
- Basement Desc.: Daylight, Full, Connecting Stairway, Full, Garage Access, Interior Access, Partially Finished, Rear Entrance, Space For Rooms, Walkout Level
- Foundation: Permanent, Concrete Perimeter
- Roof: Rubber
- Walls/Ceilings: Dry Wall
- Stories Description: Main, Upper 1
- Square Feet: 1,836
- Sq. Ft. Source: Estimated
- Living Area: 1,224 Sq. Ft.
- Finished Above Grnd: 1,224 Sq. Ft.
- Unfin. Above Grnd: 612 Sq. Ft.
- Year Built: 1960
- Year Built Source: Estimated
- Property Condition: Excellent, Very Good, Good
Lot Features
- Lot Size (Acres): 0.04
- Lot Size (Sq. Ft.): 1,800
- Lot Size Source: Estimated
- Zoning: RSA4
Financial Considerations
- Price Per Sq. Ft.: $253.27
- Assessment Year: 2020
- School Tax: $1,501
- City/TownTax: $1,234
- City/TownTax Freq: Annually
- County Tax Freq: Annually
- Tax w/Assessment: $195,400
- Tax Amount: $2,780
- Tax Year: 2026
Disclosures and Reports
- Ownership: Fee Simple
- Lot Number: 25
Listed by RE/MAX Centre Realtors, Galina Sergueeva


















![[Address not provided], Camden, NJ 08103 - Photo 1](https://m.cbhomes.com/p/339/NJCD2128254/564B6a754d1b46b/s23cc.webp)