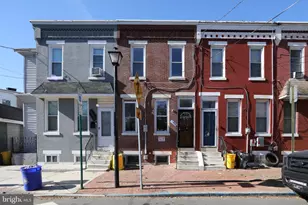
This is a carousel with tiles that activate property listing cards. Use the previous and next buttons to navigate.
1/1
$590,000
This is a carousel with tiles that activate property listing cards. Use the previous and next buttons to navigate.
1/1
Property Description
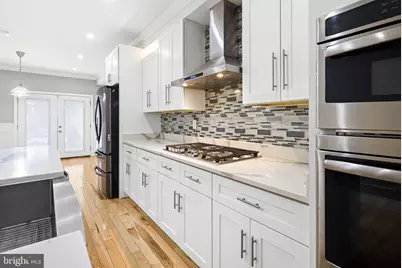
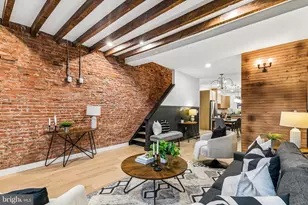
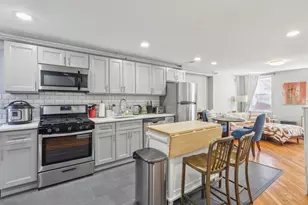
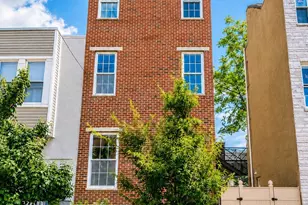
Seller is reconfiguring the price to keep up with the current market conditions! Buyers you must-see this 3-4 bedroom, 3.5-bath home in lively Pennsport, where pride of ownership and community thrive! Fully renovated from top to bottom in 2018 and 3 years remaining on the tax abatement, this home features a spacious kitchen and dining combo made for entertaining, a beautifully landscaped 62' yard, finished basement, roof top deck and rear deck off the primary suite, exquisite smart home and high-end finishes throughout. Bright, open, and thoughtfully designed, this home offers both space and style. The main level welcomes you with a spacious living room boasting tall ceilings, crown molding, wainscoting, a large front window, coat closet, rich wood flooring, and a convenient half bath. The stunning kitchen features white cabinetry, granite countertops, tile backsplash, wine cooler, stainless steel appliances, a farmhouse sink, and an expansive island with pendant lighting, plus a large dining area leading out to the expansive, one-of-a-kind 62' landscaped backyard-complete with planters, stone, grass, river rock, granite, wood, slate, and even a pergola-creating a true urban oasis. Head up the lighted stairway to the second floor which includes a front bedroom suite with two windows, a walk-through closet, and a private full bath with glass enclosed stall shower, tiled floors and walls and a modern vanity. This level also features a versatile den or small bedroom, tiled hall bath, and an additional rear bedroom with generous closet space and double windows. The entire third floor is dedicated to the primary suite, featuring two windows, hardwood flooring, a walk-in closet, and a luxurious all-tile four-piece bath with a whirlpool tub, glass-enclosed shower, stylish vanity, and Bluetooth-enabled features. From the hallway, step out to a rooftop rear deck with lighting and electric, plus spiral stairs leading to a large rooftop deck (new in 2023) with sweeping sky views from sunrise to sunset. The finished basement provides additional living space-perfect for a den, office, or family room-and includes laundry, mechanicals, and storage. Neighborhood attractions include Moyamensing Avenue, Dickinson Square Park, trendy hot spots and family restaurants, ease of access to the Delaware waterfront, convenient parking and public transportation. 3 years left of the tax abatement. Professional photos coming soon.
Full Property Details
Full Property Details for 126 Tasker St
General
- Sold For: $590,000
- Taxes: $3,263 (2025)
- Status: Closed
- Type: Townhouse
- Source: BrightMLSPhilly
- MLS ID: PAPH2595460
- Added to Site: 205 day(s) ago
Interior
- Interior Features: Bathroom - Jetted Tub, Bathroom - Soaking Tub, Bathroom - Stall Shower, Bathroom - Tub Shower, Breakfast Area, Ceiling Fan(s), Combination Kitchen/Dining, Combination Kitchen/Living, Crown Moldings, Dining Area, Floor Plan - Open, Kitchen - Eat-In, Kitchen - Gourmet, Kitchen - Island, Recessed Lighting, Sound System, Wainscotting, Walk-in Closet(s), Wine Storage, Wood Floors
- Appliances: Dishwasher, Disposal, Dryer, Exhaust Fan, Oven/Range - Gas, Range Hood, Refrigerator, Stainless Steel Appliances, Washer, Water Heater, Built-In Microwave, Cooktop, Oven - Wall
- Flooring: Ceramic Tile, Hardwood
Rooms
Bathrooms
- Total Bathrooms: 4
- Full Bathrooms: 3
- Half Bathrooms: 1
- Upper 2 - Full Baths: 1
- Upper Floor Baths: 3
- Upper - Full Baths: 3
- Main Floor Baths: 1
- Main - 1/2 Baths: 1
Bedrooms
- Total Bedrooms: 4
- Bedrooms Upper: 4
- Bedrooms-Up2: 1
Additional Information
- Security/Safety: Exterior Cameras, Security System
Exterior
- Exterior Features: Extensive Hardscape, Exterior Lighting, Roof Deck, Sidewalks, Street Lights
- Porch/Patio/Deck: Roof, Patio(s)
Parking
- Parking Features: Free, Public
- Parking Type: On Street, Parking Lot
Location
- Area: 19148 (19148)
- Municipality: PHILADELPHIA
- County: PHILADELPHIA
- Subdivision: PENNSPORT
- Driving Directions: GPS
- Location Details: Urban
School Information
- School District: Philadelphia City
Heating & Cooling
- Central air: Yes
- Cooling Type: Central A/C
- Cooling Fuel: Electric
- Heating Type: 90% Forced Air
- Heating Fuel: Natural Gas
- Water Heater: Natural Gas
Utilities
- Sewer: Public Sewer
- Water: Public
- Utility Description: Electric Available, Natural Gas Available, Sewer Available, Water Available
Structural Information
- Architectural Style: Contemporary, Straight Thru
- Structure Type: Interior Row/Townhouse
- Construction: Masonry, Brick, Mixed, Vinyl Siding
- Basement: Yes
- Basement Desc.: Fully Finished, Partial
- Foundation: Concrete Perimeter
- Roof: Fiberglass
- Walls/Ceilings: Dry Wall
- Stories Description: Main, Upper 1, Upper 2
- Square Feet: 1,984
- Sq. Ft. Source: Assessor
- Living Area: 1,984 Sq. Ft.
- Finished Above Grnd: 1,984 Sq. Ft.
- Year Built: 1920
- Year Built Source: Assessor
- Property Condition: Excellent, Very Good
Lot Features
- Property View: City, Garden/Lawn, Panoramic, Street
- Lot Size (Acres): 0.04
- Lot Size (Sq. Ft.): 1,531
- Lot Size Source: Assessor
- Lot Dimensions: 13.00 x 117.00
- Zoning: RM1
- Lot Description: Rear Yard
Financial Considerations
- Price Per Sq. Ft.: $302.37
- Assessment Year: 2026
- School Tax: $1,827
- City/TownTax: $1,436
- City/TownTax Freq: Annually
- County Tax Freq: Annually
- Tax w/Assessment: $233,160
- Tax Amount: $3,263
- Tax Year: 2025
- Terms: Standard Sale
- Tax Total Finished Sq. Ft.: 1984
Disclosures and Reports
- Ownership: Fee Simple
- Exclusions: seller personal property
- Inclusions: washer dryer refrigerator, wine cooler, dishwasher, microwave
- Lot Number: 5
Listed by EXP Realty, LLC, Lauren Brooke Jacober
Sold by KW Empower, Jarred Aaron Smith

Get Pre-Approved Today
Schools
Schools serving 126 Tasker St
School District:Philadelphia City School District
| Name | Grades | Distance |
|---|---|---|
Vare-Washington Elementary School 1198 South 5th Street, Philadelphia, PA 19147 | K-8 | 0.5 mi |
Furness Horace High School 1900 South 3rd Street, Philadelphia, PA 19148 | 9-12 | 0.3 mi |
Disclaimer:
School attendance boundaries provided by ATTOM Data Solutions and are for reference only. Contact the school directly to verify enrollment eligibility.
Price & Sales History for 126 Tasker St
Date
Details
Price
Change
Source
10/01/2026
Sold
$590,000
-1.65%
MLS
8/17/2026
Price Reduced
$599,900
-2.46%
MLS
7/27/2026
Price Reduced
$615,000
-0.79%
MLS
6/23/2026
Price Reduced
$619,900
-1.59%
MLS
5/27/2026
Price Reduced
$629,900
-1.56%
MLS
4/27/2026
Price Reduced
$639,900
-3.03%
MLS
3/20/2026
Listed
$659,900
—
MLS
Disclaimer: Historical sales information is derived from public records provided by the county offices. Information is not guaranteed and should be independently verified.
126 Tasker Street, Philadelphia, PA 19148 (MLS# PAPH2595460) is a Townhouse property that was sold at $590,000 on October 01, 2026. Want to learn more about 126 Tasker Street? Do you have questions about finding other Townhouse real estate for sale in Philadelphia? You can browse all Philadelphia real estate or contact a Coldwell Banker agent to request more information.