This is a carousel with tiles that activate property listing cards. Use the previous and next buttons to navigate.
1/1
$950,000
This is a carousel with tiles that activate property listing cards. Use the previous and next buttons to navigate.
1/1
Property Description
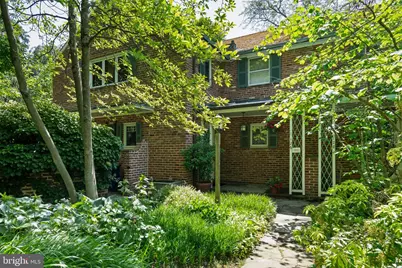
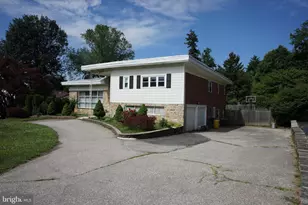
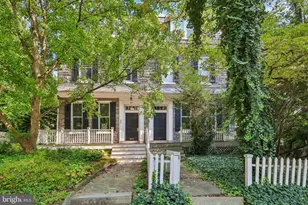
Set deeply back from coveted Gravers Lane, this unique home offers the elusive combination of "Top of the Hill" convenience and complete, immersive privacy, defined by an extraordinary quarter-acre garden oasis that is truly rare for a home of this manageable scale. Functioning like a private, four-season treehouse where the home's ample windows frame spectacular views of nature at every turn, this meticulously cared-for home, one of the last of the storied Woodward builds, is a true gardener's paradise that feels blissfully disconnected from the outside world. Wander down the long stone path from Gravers Lane, flanked by lush plantings and a striking paperbark maple tree, to arrive at the home's entrance. The seamless connection between the interior and these gorgeous grounds is established on the main level, where a roomy foyer with a convenient coat closet and powder room leads to an open-layout living and dining space. The living room features two walls of striking windows which frame the lush landscape, and a cozy gas fireplace surrounded by custom built-in shelving. Just steps away, the ample dining area transitions beautifully to the outdoors via French doors, leading to a stone-paved side patio perfectly positioned for al fresco dining or quiet afternoons lounging beneath the weeping cherry tree. The recently refreshed kitchen is well-equipped with brand new stainless steel appliances, and was utilized as the home kitchen of a professional chef. A convenient door opens right out to a beautiful brick-paved patio, perfect for grilling. Upstairs, the home's elevated treehouse vibe comes alive across three bright bedrooms that offer sweeping views of the canopy and garden below, including a serene primary suite with an en suite bathroom and a second full bath off the hallway. The finished lower level functions beautifully as a rec room or fitness space, directly adjacent to a clean, dry utility area, dedicated laundry room, and a large storage pantry equipped with wine storage. Back outside, the expansive, street-to-street grounds slope gently behind the house, weaving together a lush tapestry of mature shade plants, Japanese maples, hydrangeas, hostas, and more. At the rear of the home, a meandering path is anchored by a stately Katsura tree at its center. Heavy foliage and mature forsythia block the rear cul-de-sac of Sunrise Lane from view for most of the year, amplifying the sense of total seclusion. Conveniently located just to the side of the home, a detached garage offers ample space for parking, plus a full second level for storage. The driveway can host two additional vehicles. 126 W Gravers Lane is a peaceful, plant-filled sanctuary that feels worlds away from everything, yet is positioned just an easy stroll from the charming bustle, boutiques, and dining of Germantown Avenue.
Full Property Details
Full Property Details for 126 W Gravers Ln
General
- Sold For: $950,000
- Taxes: $9,606 (2025)
- Status: Closed
- Type: Single Family
- Source: BrightMLSPhilly
- MLS ID: PAPH2609794
- Added to Site: 97 day(s) ago
Interior
- Number of Rooms: 7
- Rooms/Areas: Living Room, Dining Room, Primary Bedroom, Bedroom 2, Kitchen, Family Room, Bedroom 1, Attic
- Interior Features: Primary Bath(s), Bathroom - Stall Shower, Attic, Bathroom - Tub Shower, Built-Ins, Combination Dining/Living, Dining Area, Recessed Lighting, Wood Floors
- Fireplace: Yes
- Number of Fireplaces: 1
- Fireplace(s): Gas/Propane
- Appliances: Dishwasher, Disposal, Energy Efficient Appliances, Built-In Microwave, Dryer, Extra Refrigerator/Freezer, Oven/Range - Gas, Refrigerator, Stainless Steel Appliances, Washer
- Flooring: Hardwood
Rooms
Bathrooms
- Total Bathrooms: 3
- Full Bathrooms: 2
- Half Bathrooms: 1
- Upper Floor Baths: 2
- Upper - Full Baths: 2
- Main Floor Baths: 1
- Main - 1/2 Baths: 1
Bedrooms
- Total Bedrooms: 3
- Bedrooms Upper: 3
Exterior
- Exterior Features: Sidewalks, Street Lights
- Porch/Patio/Deck: Patio(s), Porch(es)
Parking
- Garage: Yes
- Garage Spaces: 1
- Total Spaces: 3
- Parking Type: Detached Garage, Driveway
- Garage Description: Garage Door Opener
Location
- Area: 19118 (19118)
- Municipality: PHILADELPHIA
- County: PHILADELPHIA
- Subdivision: CHESTNUT HILL
- Cross Streets: Shawnee
- Driving Directions: Use GPS.
- Direction Faces: Northwest
School Information
- School District: The School District Of Philadelphia
Heating & Cooling
- Central air: Yes
- Cooling Type: Central A/C
- Cooling Fuel: Electric
- Heating Type: Radiator, Radiant
- Heating Fuel: Natural Gas
- Water Heater: Natural Gas
Utilities
- Sewer: Public Sewer
- Water: Public
Structural Information
- Architectural Style: Traditional
- Structure Type: Twin/Semi-Detached
- Construction: Masonry
- Basement: Yes
- Basement Desc.: Full, Partially Finished
- Foundation: Brick/Mortar
- Roof: Pitched, Asbestos Shingle
- Windows: Wood Frame
- Doors: French
- Stories Description: Lower 1, Main, Upper 1
- Square Feet: 2,141
- Sq. Ft. Source: Estimated
- Living Area: 2,141 Sq. Ft.
- Finished Above Grnd: 1,634 Sq. Ft.
- Finished Below Grnd: 507 Sq. Ft.
- Year Built: 1952
- Year Built Source: Assessor
- Property Condition: Very Good
Lot Features
- Property View: Garden/Lawn, Trees/Woods
- Lot Size (Acres): 0.25
- Lot Size (Sq. Ft.): 10,988
- Lot Size Source: Assessor
- Lot Dimensions: 80.00 x 101.00
- Zoning: RSD3
- Lot Description: Sloping, Front Yard, Rear Yard, SideYard(s), Private, Trees/Wooded
Financial Considerations
- Price Per Sq. Ft.: $520.2
- Assessment Year: 2026
- School Tax: $5,379
- City/TownTax: $4,226
- City/TownTax Freq: Annually
- County Tax Freq: Annually
- Tax w/Assessment: $686,300
- Tax Amount: $9,606
- Tax Year: 2025
- Terms: Standard Sale
- Tax Total Finished Sq. Ft.: 1634
Disclosures and Reports
- Ownership: Fee Simple
- Inclusions: Refrigerators, washer, dryer
- Lot Number: 105
Listed by Compass Pennsylvania, LLC, Kira Mason
Sold by Elfant Wissahickon-Chestnut Hill, Rachel J Reilly

Get Pre-Approved Today
Schools
Schools serving 126 W Gravers Ln
School District:Philadelphia City School District
| Name | Grades | Distance |
|---|---|---|
Jenks John S School 8301 Germantown Avenue, Philadelphia, PA 19118 | K-8 | 0.2 mi |
Roxborough High School 6498 Ridge Avenue, Philadelphia, PA 19128 | 9-11 | 2.6 mi |
Disclaimer:
School attendance boundaries provided by ATTOM Data Solutions and are for reference only. Contact the school directly to verify enrollment eligibility.
Price & Sales History for 126 W Gravers Ln
Date
Details
Price
Change
Source
8/06/2026
Sold
$950,000
11.76%
MLS
6/05/2026
Listed
$850,000
—
MLS
Disclaimer: Historical sales information is derived from public records provided by the county offices. Information is not guaranteed and should be independently verified.
126 W Gravers Lane, Philadelphia, PA 19118 (MLS# PAPH2609794) is a Single Family property that was sold at $950,000 on August 06, 2026. Want to learn more about 126 W Gravers Lane? Do you have questions about finding other Single Family real estate for sale in Center City East? You can browse all Center City East real estate or contact a Coldwell Banker agent to request more information.