Full Property Details for 12621 Richton Rd
General
- Sold For: $360,000
- Taxes: $5,043 (2026)
- Status: Closed
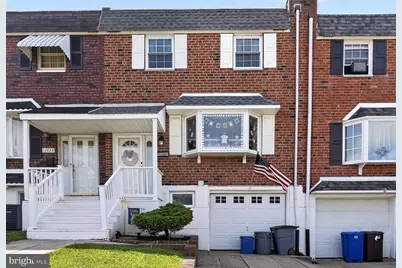
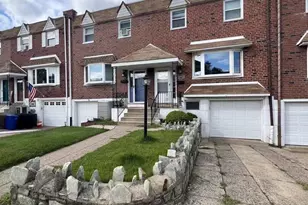
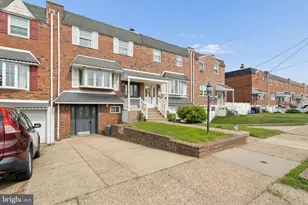
- Type: Townhouse
- Source: BrightMLSPhilly
- MLS ID: PAPH2662008
- Added to Site: 51 day(s) ago
Interior
- Number of Rooms: 10
- Interior Features: Carpet, Ceiling Fan(s), Crown Moldings, Kitchen - Island, Recessed Lighting, Skylight(s)
- Appliances: Dishwasher, Disposal, Dryer, Washer, Refrigerator, Stainless Steel Appliances, Oven/Range - Gas
Rooms
- Total Bathrooms: 2
- Full Bathrooms: 1
- Half Bathrooms: 1
- Upper Floor Baths: 1
- Upper - Full Baths: 1
- Main Floor Baths: 1
- Main - 1/2 Baths: 1
- Total Bedrooms: 3
- Bedrooms Upper: 3
Exterior
- Porch/Patio/Deck: Deck(s), Patio(s)
Parking
- Total Spaces: 2
- Parking Type: Driveway, On Street
Location
- Area: 19154 (19154)
- Municipality: PHILADELPHIA
- County: PHILADELPHIA
- Subdivision: PARKWOOD
- Driving Directions: Left off Belgreen, house on right
School Information
- School District: Philadelphia City
- High School: George Washington
Heating & Cooling
- Central air: Yes
- Cooling Type: Central A/C
- Cooling Fuel: Electric
- Heating Type: Forced Air
- Heating Fuel: Natural Gas
- Water Heater: Natural Gas
Utilities
- Sewer: Public Sewer
- Water: Public
Structural Information
- Architectural Style: AirLite
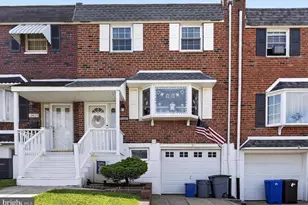
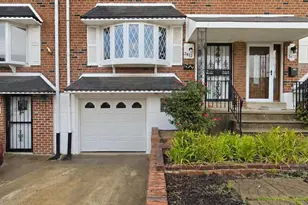
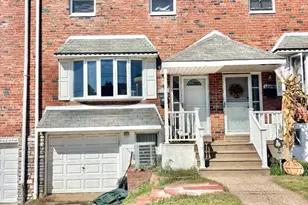
- Structure Type: Interior Row/Townhouse
- Construction: Masonry
- Basement: Yes
- Basement Desc.: Fully Finished, Garage Access
- Foundation: Other, Brick/Mortar
- Windows: Bay/Bow, Skylights
- Stories Description: Main, Upper 1
- Square Feet: 1,360
- Sq. Ft. Source: Assessor
- Living Area: 1,360 Sq. Ft.
- Finished Above Grnd: 1,360 Sq. Ft.
- Year Built: 1961
- Year Built Source: Assessor
Lot Features
- Lot Size (Acres): 0.04
- Lot Size (Sq. Ft.): 1,758
- Lot Size Source: Assessor
- Lot Dimensions: 20.00 x 81.00
- Zoning: RSA4
- Fencing (Description): Fully, Rear
Financial Considerations
- Price Per Sq. Ft.: $272.06
- Assessment Year: 2026
- School Tax: $2,824
- City/TownTax: $2,219
- City/TownTax Freq: Annually
- County Tax Freq: Annually
- Tax w/Assessment: $360,300
- Tax Amount: $5,043
- Tax Year: 2026
- Terms: Standard Sale
- Tax Total Finished Sq. Ft.: 1360
Disclosures and Reports
- Ownership: Fee Simple
- Inclusions: Washer. Dryer. Refrigerator.
- Lot Number: 82
Listed by BHHS Fox & Roach-Blue Bell, Robert Kelley and BHHS Fox & Roach-Blue Bell, Jonathan Marshall
Sold by HomeSmart Realty Advisors, Alanna Ralph





![[Address not provided], Camden, NJ 08103 - Photo 1](https://m1.cbhomes.com/p/339/NJCD2128254/564B6a754d1b46b/s23cc.webp)