This is a carousel with tiles that activate property listing cards. Use the previous and next buttons to navigate.
1/1
$540,000
This is a carousel with tiles that activate property listing cards. Use the previous and next buttons to navigate.
1/1
Property Description
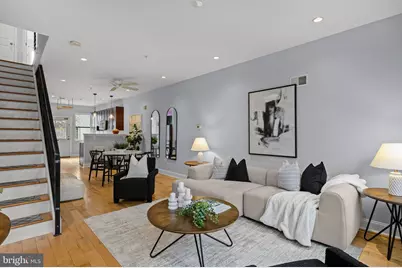
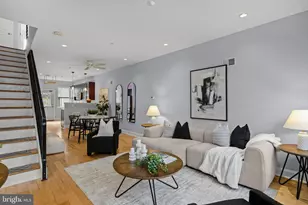
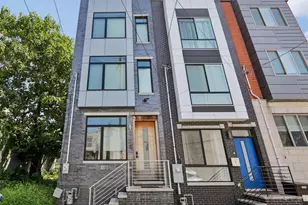
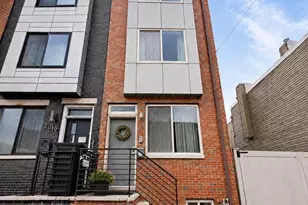
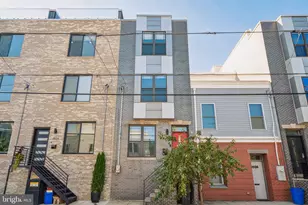
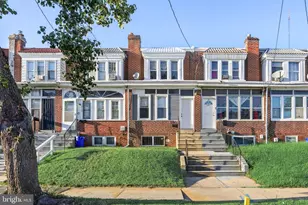
Situated in the heart of Point Breeze, this 15 foot wide, 3 bedroom plus bonus upper level 4th room, 3.5 bathroom home offers modern living with a roof deck, private rear patio, and finished lower level. Step inside to a bright, open-concept main floor featuring soaring ceilings, gleaming hardwood floors, recessed lighting, and generous living and dining spaces designed for both everyday living and entertaining. The dining area comfortably accommodates six or more guests, while the stylish kitchen showcases espresso shaker cabinetry, quartz countertops, a peninsula with additional prep space, and a classic marble subway tile backsplash. A convenient powder room completes the main level. Just beyond the kitchen, the spacious rear patio with raised planters provides the perfect setting for outdoor dining or urban gardening. The second floor features 2 generously sized bedrooms with large windows and ample closet space, along with a modern hall bathroom complete with a tub/shower combination. The entire third floor boasts the impressive primary suite, featuring a custom walk-through closet and a spa-like ensuite bath with a double vanity and oversized walk-in shower. Also on this level is a spacious 4th bedroom with window, ideal as a home office, nursery, or den, as well as a wet bar servicing the roof deck. The expansive roof deck offers stunning Center City skyline views and is enhanced by a pergola, creating an inviting outdoor retreat to enjoy across multiple seasons. The fully finished lower level includes a full bathroom and offers exceptional flexibility as a guest suite, media room, home gym, or playroom. Conveniently located just blocks from Wharton Square Park and neighborhood favorites including American Sardine Bar, Hannah K Café, and Ringo's Donuts, this home also offers easy access to everyday essentials with Aldi and CVS just moments away on Washington Avenue. Enjoy the best of Point Breeze with nearby dining, shopping, parks, and convenient access to Center City.
Full Property Details
Full Property Details for 1267 S 21st St
General
- Sold For: $540,000
- Taxes: $6,383 (2026)
- Status: Closed
- Type: Townhouse
- Source: BrightMLSPhilly
- MLS ID: PAPH2651138
- Added to Site: 100 day(s) ago
Interior
- Number of Rooms: 7
- Rooms/Areas: Recreation Room
- Flooring: Hardwood, Tile/Brick
Rooms
Bathrooms
- Total Bathrooms: 4
- Full Bathrooms: 3
- Half Bathrooms: 1
- Upper 2 - Full Baths: 1
- Upper Floor Baths: 2
- Upper - Full Baths: 2
- Main Floor Baths: 1
- Main - 1/2 Baths: 1
- Lower Floor Baths: 1
- Lower - Full Baths: 1
Bedrooms
- Total Bedrooms: 3
- Bedrooms Upper: 3
- Bedrooms-Up2: 1
Exterior
- Exterior Features: Sidewalks, Street Lights
Parking
- Parking Type: On Street
Location
- Area: 19146 (19146)
- Municipality: PHILADELPHIA
- County: PHILADELPHIA
- Subdivision: POINT BREEZE
- Cross Streets: 21st and Wharton
- Driving Directions: Please use GPS.
- Direction Faces: West
- Location Details: Urban
School Information
- School District: The School District Of Philadelphia
- Elementary School: Edwin M. Stanton
- Middle School: Edwin M. Stanton
Community
- Pets Allowed: Yes
- Pets: No Pet Restrictions
Heating & Cooling
- Central air: Yes
- Cooling Type: Central A/C
- Cooling Fuel: Natural Gas
- Heating Type: Forced Air
- Heating Fuel: Natural Gas
- Water Heater: Electric
Utilities
- Sewer: Public Sewer
- Water: Public
Structural Information
- Architectural Style: Straight Thru
- Structure Type: Interior Row/Townhouse
- Construction: Brick, HardiPlank Type
- Basement: Yes
- Basement Desc.: Fully Finished
- Foundation: Concrete Perimeter
- Roof: Fiberglass
- Walls/Ceilings: Dry Wall
- Stories Description: Lower 1, Main, Upper 1, Upper 2
- Square Feet: 2,450
- Sq. Ft. Source: Estimated
- Living Area: 2,450 Sq. Ft.
- Finished Above Grnd: 1,950 Sq. Ft.
- Finished Below Grnd: 500 Sq. Ft.
- Year Built: 2015
- Year Built Source: Assessor
- Property Condition: Very Good
Unit Information
Unit 1
- Bathrooms-Lower: 1
Lot Features
- Property View: City
- Lot Size (Acres): 0.02
- Lot Size (Sq. Ft.): 900
- Lot Size Source: Assessor
- Lot Dimensions: 15.00 x 60.00
- Zoning: RSA5
Financial Considerations
- Price Per Sq. Ft.: $282.05
- County Tax Freq: Annually
- Tax w/Assessment: $456,000
- Tax Amount: $6,383
- Tax Year: 2026
- Terms: Standard Sale
- Tax Total Finished Sq. Ft.: 1950
Disclosures and Reports
- Ownership: Fee Simple
- Inclusions: Refrigerators, Washer, Dryer
- Lot Number: 433
Listed by Compass Pennsylvania, LLC, Galit Abramovitz Winokur
Sold by EXP Realty, LLC, Elena Gut
Get Pre-Approved Today
Schools
Schools serving 1267 S 21st St
School District:Philadelphia City School District
| Name | Grades | Distance |
|---|---|---|
Edwin M Stanton School 1700 Christian Street, Philadelphia, PA 19146 | K-8 | 0.5 mi |
South Philadelphia High School 2101 South Broad Street, Philadelphia, PA 19148 | 9-12 | 1 mi |
Disclaimer:
School attendance boundaries provided by ATTOM Data Solutions and are for reference only. Contact the school directly to verify enrollment eligibility.
Price & Sales History for 1267 S 21st St
Date
Details
Price
Change
Source
10/02/2026
Sold
$540,000
-1.82%
MLS
7/24/2026
Listed
$550,000
—
MLS
Disclaimer: Historical sales information is derived from public records provided by the county offices. Information is not guaranteed and should be independently verified.
1267 S 21st Street, Philadelphia, PA 19146 (MLS# PAPH2651138) is a Townhouse property that was sold at $540,000 on October 02, 2026. Want to learn more about 1267 S 21st Street? Do you have questions about finding other Townhouse real estate for sale in Philadelphia? You can browse all Philadelphia real estate or contact a Coldwell Banker agent to request more information.