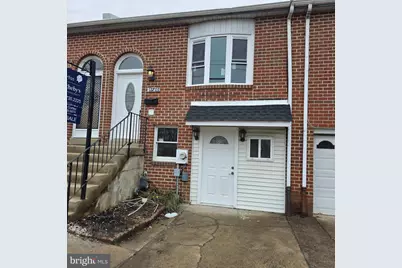
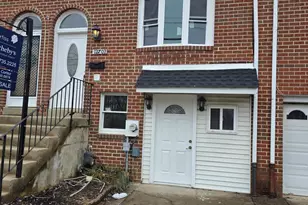
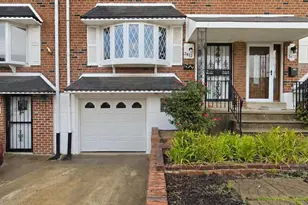
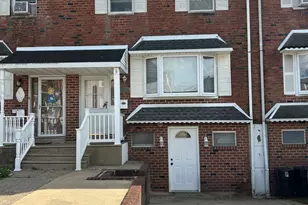
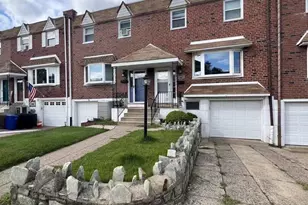
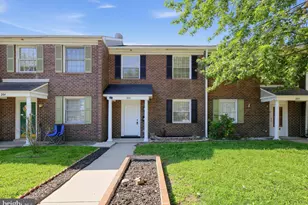
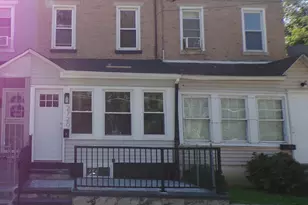
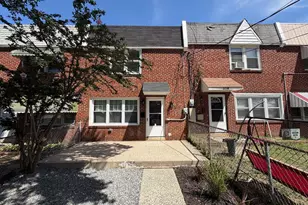
This is a carousel with tiles that activate property listing cards. Use the previous and next buttons to navigate.
1/1
$360,000
This is a carousel with tiles that activate property listing cards. Use the previous and next buttons to navigate.
1/1
Property Description
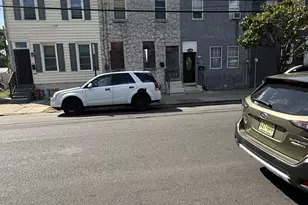
Welcome to 12703 Knights Ave, this newly renovated home is located in the desirable Parkwood section of Northeast Philadelphia. This charming property offers comfortable living with a functional layout, generous living space, and convenient access to everything the area has to offer. Step inside to a bright and inviting living room filled with natural light, leading into a spacious dining area that is perfect for both everyday living and entertaining guests. The newly installed kitchen, with stainless steel appliances, offers ample cabinet and counter space, making meal preparation and entertaining enjoyable for everyone. Off of the kitchen are two bedrooms with windows that overlook the back yard. This floor also features a completely newly renovated bathroom with floor to ceiling tiles. Down Stairs you'll find two spacious rooms that could serve as additional bedrooms or living/family room complete with a full bath, providing comfortable accommodations for family, guests, or a home office. A separate entrance and rear yard access makes this area excellent for an in-law suite. Outside, enjoy a private outdoor area perfect for relaxing or entertaining, along with convenient parking. The home is ideally located close to shopping, dining, parks, public transportation, and major roadways, making commuting throughout Philadelphia and the surrounding suburbs easy. This is a wonderful opportunity to own a home in a sought-after Northeast Philadelphia neighborhood-schedule your showing today!
Full Property Details
Full Property Details for 12702 Knights Rd
General
- Sold For: $360,000
- Taxes: $3,562 (2025)
- Status: Closed
- Type: Townhouse
- Source: BrightMLSPhilly
- MLS ID: PAPH2591714
- Added to Site: 138 day(s) ago
Interior
- Rooms/Areas: Living Room, Dining Room, Primary Bedroom, Bedroom 2, Kitchen, Family Room, Bedroom 1
- Interior Features: Kitchen - Eat-In
Rooms
Bathrooms
- Total Bathrooms: 2
- Full Bathrooms: 2
- Upper Floor Baths: 1
- Upper - Full Baths: 1
- Main Floor Baths: 1
- Main - Full Baths: 1
Bedrooms
- Total Bedrooms: 4
- Bedrooms Upper: 2
- Bedrooms Main & Up: 2
Exterior
- Porch/Patio/Deck: Patio(s)
Parking
- Garage: Yes
- Garage Spaces: 1
- Total Spaces: 1
- Parking Type: Attached Garage
- Garage Description: Other
Location
- Area: 19154 (19154)
- Municipality: PHILADELPHIA
- County: PHILADELPHIA
- Subdivision: FRANKLIN MILLS
- Cross Streets: Knights Place
- Driving Directions: Knights Rd between Mechanicville Rd and Franklin Mills Blvd
School Information
- School District: Philadelphia City
Community
- Pets Allowed: Yes
- Pets: Cats OK, Dogs OK
Heating & Cooling
- Central air: Yes
- Cooling Type: Central A/C
- Cooling Fuel: Electric
- Heating Type: Heat Pump - Oil BackUp, Forced Air, Central
- Heating Fuel: Natural Gas
- Water Heater: Natural Gas
Utilities
- Sewer: Public Sewer
- Water: Public
- Utility Description: Cable TV Available, Natural Gas Available, Sewer Available
Structural Information
- Architectural Style: Other
- Structure Type: Interior Row/Townhouse
- Construction: Masonry
- Basement: Yes
- Basement Desc.: Full
- Foundation: Block
- Roof: Pitched
- Walls/Ceilings: Cathedral Ceilings
- Stories Description: Main, Upper 1
- Square Feet: 1,600
- Sq. Ft. Source: Estimated
- Living Area: 1,600 Sq. Ft.
- Finished Above Grnd: 1,600 Sq. Ft.
- Year Built: 1965
- Year Built Source: Assessor
Lot Features
- Lot Size (Acres): 0.05
- Lot Size (Sq. Ft.): 2,196
- Lot Size Source: Assessor
- Lot Dimensions: 18.00 x 122.00
- Zoning: RSA4
Financial Considerations
- Price Per Sq. Ft.: $237.44
- Assessment Year: 2026
- School Tax: $1,995
- City/TownTax: $1,567
- City/TownTax Freq: Annually
- County Tax Freq: Annually
- Tax w/Assessment: $254,500
- Tax Amount: $3,562
- Tax Year: 2025
- Terms: Standard Sale
- Tax Total Finished Sq. Ft.: 900
Disclosures and Reports
- Ownership: Fee Simple
- Inclusions: Washer Dryer and Refrigerator
- Lot Number: 443
Listed by Kurfiss Sotheby's International Realty, Ryan S Cortez
Sold by RE/MAX Aspire, Anthony Esposito

Get Pre-Approved Today
Schools
Schools serving 12702 Knights Rd
School District:Philadelphia City School District
| Name | Grades | Distance |
|---|---|---|
Decatur Stephen School 3500 Academy Road, Philadelphia, PA 19154 | K-8 | 0.4 mi |
Washington George High School 10175 Bustleton Avenue, Philadelphia, PA 19116 | 9-12 | 3.5 mi |
Disclaimer:
School attendance boundaries provided by ATTOM Data Solutions and are for reference only. Contact the school directly to verify enrollment eligibility.
Price & Sales History for 12702 Knights Rd
Date
Details
Price
Change
Source
6/11/2026
Sold
$360,000
-5.24%
MLS
3/20/2026
Listed
$379,900
—
MLS
Disclaimer: Historical sales information is derived from public records provided by the county offices. Information is not guaranteed and should be independently verified.
12702 Knights Road, Philadelphia, PA 19154 (MLS# PAPH2591714) is a Townhouse property that was sold at $360,000 on June 11, 2026. Want to learn more about 12702 Knights Road? Do you have questions about finding other Townhouse real estate for sale in Philadelphia? You can browse all Philadelphia real estate or contact a Coldwell Banker agent to request more information.