This is a carousel with tiles that activate property listing cards. Use the previous and next buttons to navigate.
1/1
$350,000
This is a carousel with tiles that activate property listing cards. Use the previous and next buttons to navigate.
1/1
Property Description
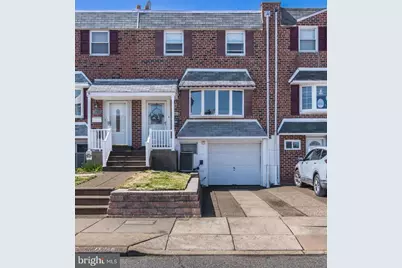
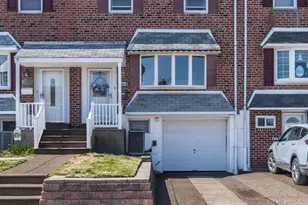
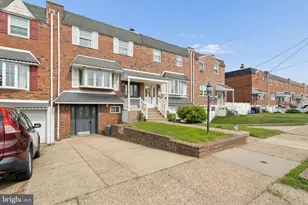
Welcome to 12718 Kenny Road, a beautifully maintained 3-bedroom, 1.5 bath home located on one of Parkwood's most desirable streets. Upon arrival, you'll appreciate the curb appeal featuring a custom hardscaped retaining wall and private driveway. Step inside to an inviting open-concept first floor, highlighted by an extra-large living room with a bow window that fills the space with natural light. The spacious dining area flows seamlessly into the eat-in kitchen, complete with cherry wood cabinetry, granite countertops, a multicolor ceramic tile backsplash, stainless steel appliances, recessed lighting, ceramic tile flooring, and a gooseneck faucet. Upstairs, you'll find three generously sized bedrooms, all offering good closet space and brand-new carpeting. The middle bedroom features newer vinyl plank flooring. The full bathroom is finished with 3-piece ceramic tile, brushed nickel faucet, granite-topped vanity, and a new skylight that illuminates the space. The fully finished and basement provides an ideal setting for entertaining, featuring recessed lighting, accent walls, and beautiful vinyl plank flooring. This level also includes a separate laundry room, a convenient half bath, and interior access to the garage, which offers lots of additional storage. Enjoy outdoor living in the spacious, fully fenced backyard with a large covered patio and newer awning (2024), perfect for relaxing or entertaining in any weather. The rear of the yard showcases a beautifully hardscaped and elevated garden area ready for your personal touch. The home is equipped with a new roof (2025) and is conveniently located near playgrounds, shopping, and major highways. Schedule your showing to see this move in ready home for yourself!
Full Property Details
Full Property Details for 12718 Kenny Rd
General
- Sold For: $350,000
- Taxes: $4,321 (2025)
- Status: Closed
- Type: Townhouse
- Source: BrightMLSPhilly
- MLS ID: PAPH2604384
- Added to Site: 94 day(s) ago
Interior
- Number of Rooms: 9
- Interior Features: Bathroom - Tub Shower, Carpet, Ceiling Fan(s), Dining Area, Recessed Lighting, Skylight(s)
- Appliances: Dishwasher, Disposal, Dryer, Microwave, Oven/Range - Gas, Refrigerator, Stainless Steel Appliances, Washer
- Flooring: Ceramic Tile, Carpet
Rooms
Bathrooms
- Total Bathrooms: 2
- Full Bathrooms: 1
- Half Bathrooms: 1
- Upper Floor Baths: 1
- Upper - Full Baths: 1
- Lower Floor Baths: 1
- Lower - 1/2 Baths: 1
Bedrooms
- Total Bedrooms: 3
- Bedrooms Upper: 3
Exterior
- Exterior Features: Awning(s), Extensive Hardscape, Exterior Lighting, Stone Retaining Walls
- Porch/Patio/Deck: Patio(s), Porch(es)
Parking
- Garage: Yes
- Garage Spaces: 1
- Total Spaces: 1
- Parking Type: Attached Garage, Driveway, On Street
- Garage Description: Inside Access
Location
- Area: 19154 (19154)
- Municipality: PHILADELPHIA
- County: PHILADELPHIA
- Subdivision: PARKWOOD
- Driving Directions: Travel east on Medford Road, left onto Lester Road, right onto Kenny Road
School Information
- School District: Philadelphia City
Heating & Cooling
- Central air: Yes
- Cooling Type: Central A/C
- Cooling Fuel: Electric
- Heating Type: Forced Air
- Heating Fuel: Natural Gas
- Water Heater: Natural Gas
Utilities
- Sewer: Public Sewer
- Water: Public
Structural Information
- Architectural Style: AirLite
- Structure Type: Interior Row/Townhouse
- Construction: Masonry
- Basement: Yes
- Basement Desc.: Fully Finished, Garage Access, Heated, Walkout Level
- Foundation: Other
- Windows: Bay/Bow
- Doors: Six Panel
- Stories Description: Lower 1, Main, Upper 1
- Square Feet: 1,360
- Sq. Ft. Source: Assessor
- Living Area: 1,360 Sq. Ft.
- Finished Above Grnd: 1,360 Sq. Ft.
- Year Built: 1962
- Year Built Source: Assessor
- Property Condition: Excellent
Unit Information
Unit 1
- Bathrooms-Lower: 1
Additional Structures
- Other Structures: Garage(s)
Lot Features
- Lot Size (Acres): 0.05
- Lot Size (Sq. Ft.): 2,000
- Lot Size Source: Assessor
- Lot Dimensions: 20.00 x 100.00
- Zoning: RSA4
- Fencing (Description): Fully
Financial Considerations
- Price Per Sq. Ft.: $246.25
- Assessment Year: 2026
- School Tax: $2,419
- City/TownTax: $1,901
- City/TownTax Freq: Annually
- County Tax Freq: Annually
- Tax w/Assessment: $308,700
- Tax Amount: $4,321
- Tax Year: 2025
- Terms: Standard Sale
- Tax Total Finished Sq. Ft.: 1360
Disclosures and Reports
- Ownership: Fee Simple
- Inclusions: Washer, Dryer, Refrigerator, TV bracket in basement, TV bracket in main bedroom
- Lot Number: 215
Listed by Re/Max One Realty, John Cravero
Sold by Keller Williams Real Estate-Blue Bell, Thomas Higgins

Get Pre-Approved Today
Schools
Schools serving 12718 Kenny Rd
School District:Philadelphia City School District
| Name | Grades | Distance |
|---|---|---|
Decatur Stephen School 3500 Academy Road, Philadelphia, PA 19154 | K-8 | 0.3 mi |
Washington George High School 10175 Bustleton Avenue, Philadelphia, PA 19116 | 9-12 | 3 mi |
Disclaimer:
School attendance boundaries provided by ATTOM Data Solutions and are for reference only. Contact the school directly to verify enrollment eligibility.
Price & Sales History for 12718 Kenny Rd
Date
Details
Price
Change
Source
6/23/2026
Sold
$350,000
4.51%
MLS
4/10/2026
Listed
$334,900
—
MLS
Disclaimer: Historical sales information is derived from public records provided by the county offices. Information is not guaranteed and should be independently verified.
12718 Kenny Road, Philadelphia, PA 19154 (MLS# PAPH2604384) is a Townhouse property that was sold at $350,000 on June 23, 2026. Want to learn more about 12718 Kenny Road? Do you have questions about finding other Townhouse real estate for sale in Philadelphia? You can browse all Philadelphia real estate or contact a Coldwell Banker agent to request more information.