This is a carousel with tiles that activate property listing cards. Use the previous and next buttons to navigate.
1/1
$365,000
This is a carousel with tiles that activate property listing cards. Use the previous and next buttons to navigate.
1/1
Property Description
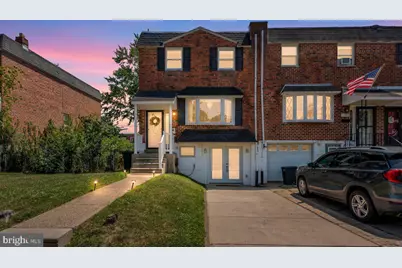
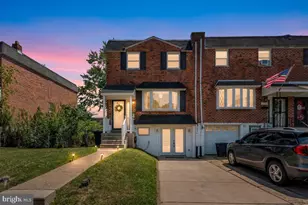
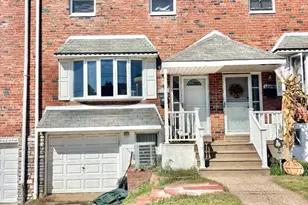
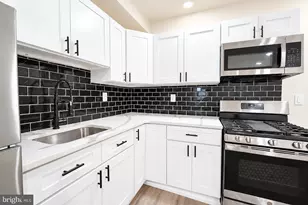
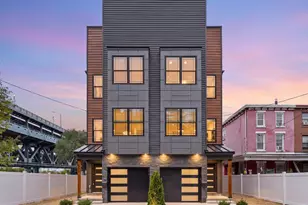
Welcome to this stunning, beautifully maintained, all- brick end-of-row home located in the highly sough-after Parkwood Section Of N.E. Phila. This gem features 3 bedrooms, 1 bath, and is perfectly situated on an oversized premium lot which includes private side and rear yards which showcases a refreshing above ground pool. Step inside to a bright and spacious living room that features an oversized bay window that allows an array of natural light throughout, it also includes overhead recessed lighting and luxury vinyl plank flooring. The floor plan flows seamlessly into the dining area creating an open and inviting space that highlights the spectacular, brand new kitchen. The amazing, newly updated kitchen is a true centerpiece of the home and offers plenty of cabinetry, elegant granite countertops, stylish tile backsplash, under cabinet lighting, stainless steel appliances, a spacious center island, and a dedicated dining area. This kitchen was designed with both function and style in mind, this space is perfect for everyday living, entertaining guests, and hosting family holidays. The upper level features 3 generous size bedrooms, all having more than adequate closet space, ceiling fan light fixtures, and a timeless 3-piece hallway bathroom with newer fixtures. The expanded lower level provides additional living space and can be utilized as you wish, (possible 4th bedroom), man cave, rec room, plenty of storage space and closets, separate laundry area with all the amenities, custom built desk, and rear access to the private, fully fenced back yard complete with a patio and sparkling above ground pool, creating the perfect backyard retreat. Additional features include close proximity to top ranked schools, public transportation, playground at you fingertips, and all major highways. This home has been meticulously cared for over the years and it clearly shows!!!
Full Property Details
Full Property Details for 12767 Dunks Ferry Rd
General
- Sold For: $365,000
- Taxes: $4,508 (2025)
- Status: Closed
- Type: Townhouse
- Source: BrightMLSPhilly
- MLS ID: PAPH2644838
- Added to Site: 50 day(s) ago
Rooms
Bathrooms
- Total Bathrooms: 2
- Full Bathrooms: 1
- Half Bathrooms: 1
- Upper Floor Baths: 1
- Upper - Full Baths: 1
- Lower Floor Baths: 1
- Lower - 1/2 Baths: 1
Bedrooms
- Total Bedrooms: 3
- Bedrooms Upper: 3
Additional Information
- Pool: Yes
- Private Pool: Yes
- Pool Description: Above Ground
Parking
- Parking Type: Driveway, On Street
Location
- Area: 19154 (19154)
- Municipality: PHILADELPHIA
- County: PHILADELPHIA
- Subdivision: PARKWOOD
- Driving Directions: Dunks Ferry Rd
School Information
- School District: Philadelphia City
Heating & Cooling
- Central air: Yes
- Cooling Type: Central A/C
- Cooling Fuel: Electric
- Heating Type: Forced Air
- Heating Fuel: Natural Gas
- Water Heater: Natural Gas
Utilities
- Sewer: Public Sewer
- Water: Public
Structural Information
- Architectural Style: AirLite
- Structure Type: End of Row/Townhouse
- Construction: Masonry
- Basement: Yes
- Basement Entrance: Yes
- Basement Desc.: Fully Finished, Heated, Front Entrance, Improved, Rear Entrance
- Foundation: Block, Concrete Perimeter
- Stories Description: Lower 1, Upper 1
- Square Feet: 1,360
- Sq. Ft. Source: Assessor
- Living Area: 1,360 Sq. Ft.
- Finished Above Grnd: 1,360 Sq. Ft.
- Year Built: 1973
- Year Built Source: Assessor
Unit Information
Unit 1
- Bathrooms-Lower: 1
Lot Features
- Lot Size (Acres): 0.08
- Lot Size (Sq. Ft.): 3,633
- Lot Size Source: Assessor
- Lot Dimensions: 32.00 x 113.00
- Zoning: RSA4
Financial Considerations
- Price Per Sq. Ft.: $263.97
- Assessment Year: 2026
- School Tax: $2,524
- City/TownTax: $1,983
- City/TownTax Freq: Annually
- County Tax Freq: Annually
- Tax w/Assessment: $322,100
- Tax Amount: $4,508
- Tax Year: 2025
- Terms: Standard Sale
- Tax Total Finished Sq. Ft.: 1360
Disclosures and Reports
- Ownership: Fee Simple
- Lot Number: 608
Listed by RE/MAX Realty Services-Bensalem, William Lynn
Sold by Legacy Landmark Realty LLC, Xiao Zhen Zhao

Get Pre-Approved Today
Schools
Schools serving 12767 Dunks Ferry Rd
School District:Philadelphia City School District
| Name | Grades | Distance |
|---|---|---|
Decatur Stephen School 3500 Academy Road, Philadelphia, PA 19154 | K-8 | 0.5 mi |
Washington George High School 10175 Bustleton Avenue, Philadelphia, PA 19116 | 9-12 | 3 mi |
Disclaimer:
School attendance boundaries provided by ATTOM Data Solutions and are for reference only. Contact the school directly to verify enrollment eligibility.
Price & Sales History for 12767 Dunks Ferry Rd
Date
Details
Price
Change
Source
8/13/2026
Sold
$365,000
1.67%
MLS
7/07/2026
Listed
$359,000
—
MLS
Disclaimer: Historical sales information is derived from public records provided by the county offices. Information is not guaranteed and should be independently verified.
12767 Dunks Ferry Road, Philadelphia, PA 19154 (MLS# PAPH2644838) is a Townhouse property that was sold at $365,000 on August 13, 2026. Want to learn more about 12767 Dunks Ferry Road? Do you have questions about finding other Townhouse real estate for sale in Philadelphia? You can browse all Philadelphia real estate or contact a Coldwell Banker agent to request more information.