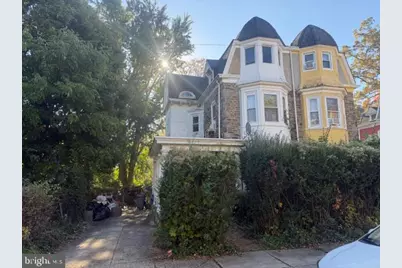
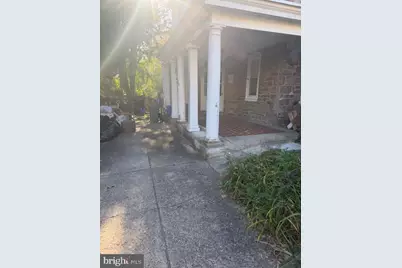
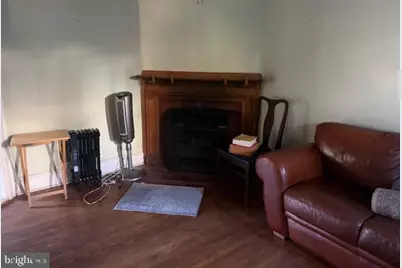
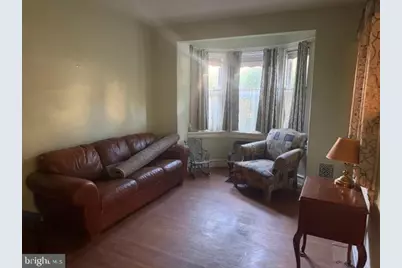
Full Property Details for 128 E Durham St
General
- Price: $299,500
- Taxes: $5,628 (2026)
- Status: Active
- Type: Single Family
- Source: BrightMLSPhilly
- MLS ID: PAPH2686730
- Updated: 11/2/2026
Interior
- Number of Rooms: 9
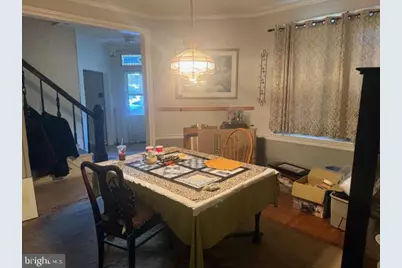
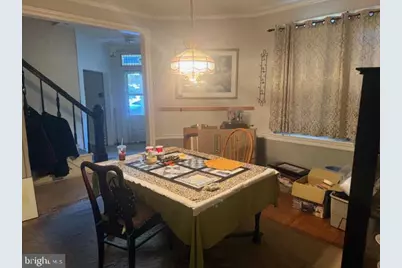
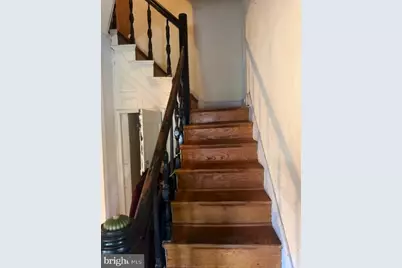
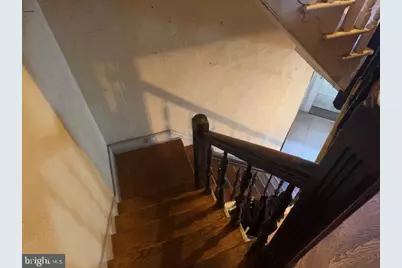
- Interior Features: Additional Stairway, Built-Ins, Floor Plan - Traditional, Formal/Separate Dining Room
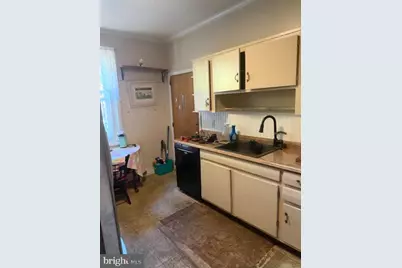
- Appliances: Cooktop - Down Draft, Oven/Range - Gas
- Flooring: Hardwood
Rooms
- Total Bathrooms: 1
- Full Bathrooms: 1
- Main Floor Baths: 1
- Main - Full Baths: 1
- Total Bedrooms: 6
- Bedrooms Main & Up: 6
Exterior
- Exterior Features: Exterior Lighting, Street Lights
Parking
- Total Spaces: 4
- Parking Features: Concrete Driveway
- Parking Type: Driveway, Off Street
Location
- Area: 19119 (19119)
- Municipality: PHILADELPHIA
- County: PHILADELPHIA
- Subdivision: EAST MT AIRY
- Cross Streets: Germantown
- Driving Directions: East Mt Airy Avenue to right on Germantown Ave to Right on Durham to property on right
- Direction Faces: North
- Location Details: Urban
School Information
- School District: Philadelphia City
Community
- Pets Allowed: Yes
- Pets: No Pet Restrictions
Heating & Cooling
- Cooling Type: Window Unit(s)
- Cooling Fuel: Electric
- Heating Type: Baseboard - Hot Water
- Heating Fuel: Oil
- Water Heater: Natural Gas
Utilities
- Sewer: Public Sewer
- Water: Public
- Utility Description: Cable TV Available, Electric Available, Natural Gas Available, Phone Available, Sewer Available, Water Available
Structural Information
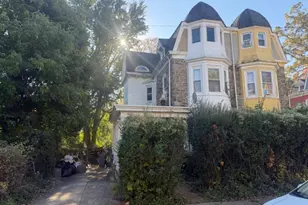
- Architectural Style: Victorian
- Structure Type: Twin/Semi-Detached
- Construction: Wood Siding, Stone
- Basement: Yes
- Basement Desc.: Full, Unfinished
- Foundation: Stone
- Roof: Shingle
- Walls/Ceilings: 9'+ Ceilings
- Windows: Casement
- Doors: Storm
- Stories Description: Main
- Square Feet: 2,400
- Sq. Ft. Source: Estimated
- Living Area: 2,400 Sq. Ft.
- Finished Above Grnd: 2,400 Sq. Ft.
- Basement Finished: 90%
- Year Built: 1925
- Year Built Source: Assessor
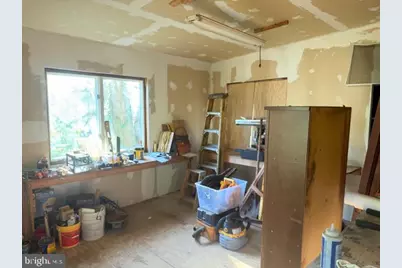
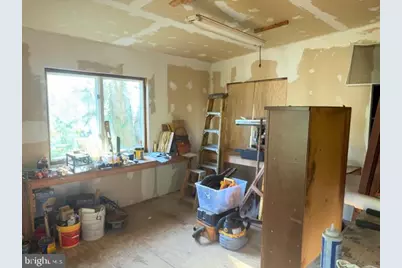
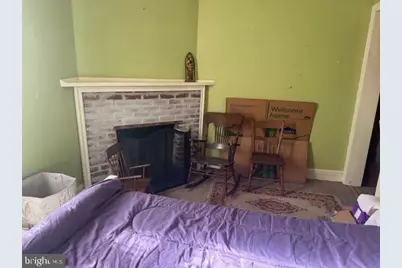
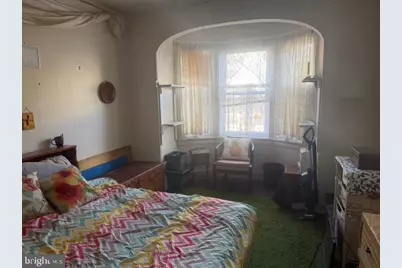
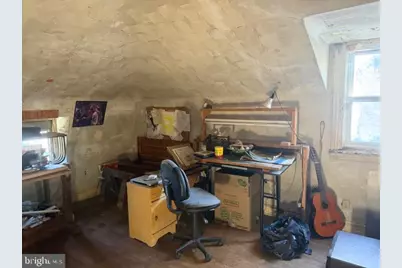
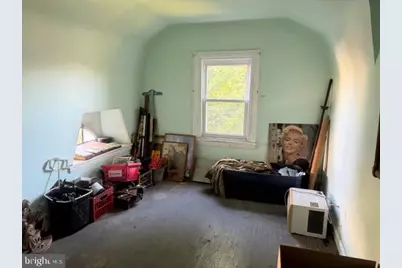
- Property Condition: Major Rehab Needed
Lot Features
- Property View: Other
- Lot Size (Acres): 0.1
- Lot Size (Sq. Ft.): 4,356
- Lot Size Source: Estimated
- Lot Dimensions: 34 x 134
- Street/Road Desc.: Black Top
- Zoning: RSA2
- Lot Description: Backs to Trees
- Fencing (Description): Chain Link
Financial Considerations
- Price Per Sq. Ft.: $124.79
- School Tax: $3,152
- City/TownTax: $2,476
- City/TownTax Freq: Annually
- Tax w/Assessment: $402,100
- Tax Amount: $5,628
- Tax Year: 2026
Disclosures and Reports
- Ownership: Fee Simple
- Exclusions: None
- Inclusions: As seen as is with all contents to stay
- Lot Number: 1083
Listed by Home Solutions Realty Group, Terrence O Devlin and Home Solutions Realty Group, Leonard A DeFinis