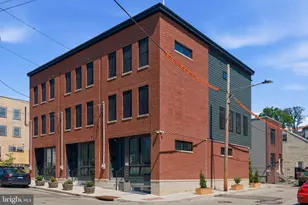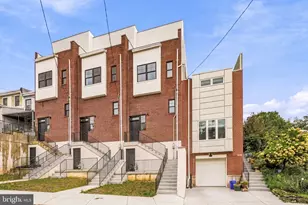
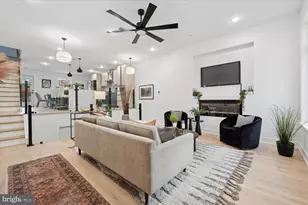
This is a carousel with tiles that activate property listing cards. Use the previous and next buttons to navigate.
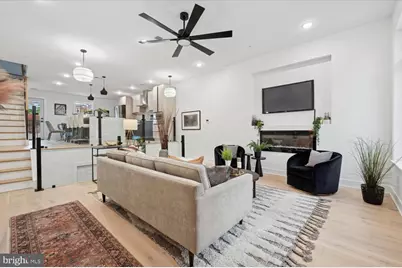
$600,000 Coming Soon
This is a carousel with tiles that activate property listing cards. Use the previous and next buttons to navigate.
Full Property Details for 128 E Sharpnack St
General
- Price: $600,000
- Taxes: $209 (2026)
- Status: Coming Soon
- Type: Townhouse
- Source: BrightMLSPhilly
- MLS ID: PAPH2675270
- Updated: 10/3/2026
- Added to Site: 4 day(s) ago
- Expected Market Date: 10/8/2026
Interior
- Rooms/Areas: Basement, Utility Room
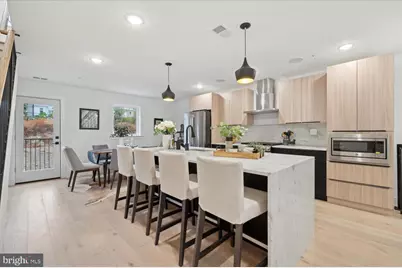
- Interior Features: Bathroom - Walk-In Shower, Breakfast Area, Carpet, Ceiling Fan(s), Kitchen - Island
- Appliances: Built-In Microwave, Dishwasher, Disposal, Dryer - Electric
- Flooring: Ceramic Tile, Engineered Wood, Hardwood
Rooms
Bathrooms
- Total Bathrooms: 4
- Full Bathrooms: 4
- Upper 2 - Full Baths: 1
- Upper Floor Baths: 3
- Upper - Full Baths: 3
- Lower Floor Baths: 1
- Lower - Full Baths: 1
Bedrooms
- Total Bedrooms: 3
- Bedrooms Upper: 3
- Bedrooms-Up2: 1
Exterior
- Exterior Features: Exterior Lighting, Sidewalks, Roof Deck
- Porch/Patio/Deck: Balcony, Brick, Deck(s)
Parking
- Garage: Yes
- Garage Spaces: 1
- Total Spaces: 1
- Parking Type: Attached Garage
- Garage Description: Basement Garage, Garage - Rear Entry, Inside Access
Location
- Area: 19119 (19119)
- Municipality: PHILADELPHIA
- County: PHILADELPHIA
- Subdivision: EAST MT AIRY
- Driving Directions: Sharpnack and Germantown Avenue
School Information
- School District: The School District Of Philadelphia
Heating & Cooling
- Central air: Yes
- Cooling Type: Ceiling Fan(s), Central A/C
- Cooling Fuel: Natural Gas
- Heating Type: Central
- Heating Fuel: Natural Gas
- Water Heater: Natural Gas
Utilities
- Sewer: Public Sewer
- Water: Public
Structural Information
- Architectural Style: Traditional
- Structure Type: Interior Row/Townhouse
- Construction: Brick, Frame
- Basement: Yes
- Basement Desc.: Fully Finished, Garage Access, Heated, Interior Access
- Foundation: Brick/Mortar
- Stories/Levels: 4
- Stories Description: Lower 1, Main, Upper 1, Upper 2
- Square Feet: 2,681
- Sq. Ft. Source: Estimated
- Living Area: 2,681 Sq. Ft.
- Finished Above Grnd: 2,681 Sq. Ft.
- Year Built: 2024
- Year Built Source: Estimated
- Property Condition: Excellent, Good
Unit Information
Unit 1
- Bathrooms-Lower: 1
Lot Features
- Lot Size (Acres): 0.07
- Lot Size (Sq. Ft.): 3,049
- Lot Size Source: Estimated
- Zoning: RSA5
Financial Considerations
- Price Per Sq. Ft.: $223.8
- Tax w/Assessment: $15,000
- Tax Amount: $209
- Tax Year: 2026
Disclosures and Reports
- Ownership: Fee Simple
Listed by Keller Williams Main Line, Janell T Carter
Schools serving 128 E Sharpnack St
| Name | Grades | Distance |
|---|---|---|
Emlen Eleanor C School 6501 Chew Avenue, Philadelphia, PA 19119 | K-5 | 0.3 mi |
Roosevelt Theodore Middle School 430 East Washington Lane, Philadelphia, PA 19144 | 6-8 | 0.4 mi |
King Martin Luther High School 6100 Stenton Avenue, Philadelphia, PA 19138 | 9-12 | 1 mi |
Price & Sales History for 128 E Sharpnack St
Tax History for 128 E Sharpnack St
Estimate the Cost for 128 E Sharpnack St
128 E Sharpnack Street, Philadelphia, PA 19119 (MLS# PAPH2675270) is a Townhouse property with 3 bedrooms and 4 full bathrooms. 128 E Sharpnack Street is currently listed for $600,000 and was received on October 01, 2026. Want to learn more about 128 E Sharpnack Street? Do you have questions about finding other Townhouse real estate for sale in Center City East? You can browse all Center City East real estate or contact a Coldwell Banker agent to request more information.