Full Property Details for 130 S 18th St #2803
General
- Sold For: $5,400,000
- HOA FEE: $6,260/month
- Taxes: $82,127 (2025)
- Status: Closed
- Type: Condo
- Source: BrightMLSPhilly
- MLS ID: PAPH2547784
- Added to Site: 365 day(s) ago
Interior
- Number of Rooms: 10
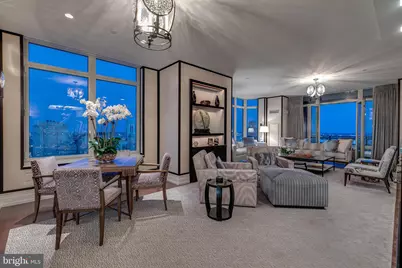
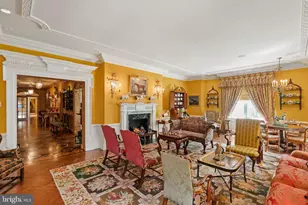
- Interior Features: Breakfast Area, Built-Ins, Carpet, Central Vacuum, Crown Moldings, Dining Area, Floor Plan - Traditional, Formal/Separate Dining Room, Kitchen - Eat-In, Kitchen - Island, Kitchen - Gourmet, Recessed Lighting, Bathroom - Soaking Tub, Sprinkler System, Bathroom - Stall Shower, Walk-in Closet(s), Wine Storage, Wood Floors, Window Treatments, WhirlPool/HotTub
- Appliances: Built-In Microwave, Central Vacuum, Cooktop, Dishwasher, Disposal, Dryer, Icemaker, Microwave, Oven - Wall, Washer, Stainless Steel Appliances, Six Burner Stove, Refrigerator, Range Hood
- Flooring: Hardwood, Carpet
Rooms
- Total Bathrooms: 5
- Full Bathrooms: 4
- Half Bathrooms: 1
- Main Floor Baths: 5
- Main - Full Baths: 4
- Main - 1/2 Baths: 1
- Total Bedrooms: 5
- Bedrooms Main & Up: 5
Additional Information
- Shared Amenities: Concierge, Fitness Center, Meeting Room, Party Room, Pool - Indoor, Security
- Shared Pool: Yes
- Pool: Yes
- Security/Safety: 24 hour security, Carbon Monoxide Detector(s), Desk in Lobby, Doorman, Smoke Detector, Sprinkler System - Indoor
Exterior
- Exterior Features: Exterior Lighting, Sidewalks, Street Lights
- Porch/Patio/Deck: Deck(s), Terrace
Parking
- Garage: Yes
- Garage Spaces: 2
- Total Spaces: 2
- Parking Features: Attendant, Private, Parking Fee, Secure Parking
- Parking Type: Attached Garage
- Garage Description: Covered Parking, Garage Door Opener, Inside Access, Underground
Location
- Area: 19103 (19103)
- Municipality: PHILADELPHIA
- County: PHILADELPHIA
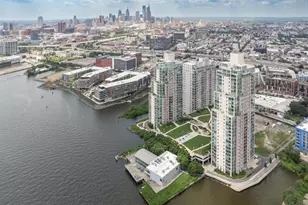
- Subdivision: RITTENHOUSE SQUARE
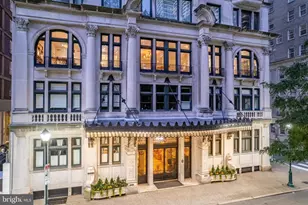
- Building Name: 10 RITTENHOUSE
- Cross Streets: Walnut Street
- Driving Directions: Heading North on 18th Street the main entrance will be on the left hand side of the street, between Walnut and Sansom Sts.
- Direction Faces: East
School Information
- School District: Philadelphia City
Community
- Assoc. Fees Include: Common Area Maintenance, Ext Bldg Maint, Management, Snow Removal, Sewer, Trash
- Pets Allowed: Yes
- Pets: Cats OK, Dogs OK
Heating & Cooling
- Central air: Yes
- Cooling Type: Central A/C
- Cooling Fuel: Electric
- Heating Type: Forced Air
- Heating Fuel: Natural Gas
- Water Heater: Electric
Utilities
- Sewer: Public Sewer
- Water: Public
- Utility Description: Cable TV
Structural Information
- Architectural Style: Contemporary, Traditional
- Structure Type: Hi-Rise 9+ Floors
- Construction: Masonry
- Entry Floor Number: 28
- Stories/Levels: 33
- Stories Description: Main
- Square Feet: 4,934
- Sq. Ft. Source: Assessor
- Living Area: 4,934 Sq. Ft.
- Finished Above Grnd: 4,934 Sq. Ft.
- Year Built: 2009
- Year Built Source: Assessor
- Property Condition: Excellent
Lot Features
Financial Considerations
- Price Per Sq. Ft.: $1,213.01
- Condo Fee: $6,260
- Condo Fee Freq: Monthly
- Other Fee: $757
- Other Fee Freq.: Monthly
- Assessment Year: 2025
- School Tax: $45,992
- City/TownTax: $36,135
- City/TownTax Freq: Annually
- County Tax Freq: Annually
- Tax w/Assessment: $5,867,100
- Tax Amount: $82,127
- Tax Year: 2025
- Terms: Standard Sale
- Tax Total Finished Sq. Ft.: 4934
Disclosures and Reports
- Ownership: Condominium
- Condo: Yes
- Exclusions: Kitchen light fixture, Living Room ceiling fixtures, sitting room ceiling fixture, master bedroom chandelier, guest room (green) chandelier, guest room “built in bedâ€, all furniture except bunk beds which are built in. Please have buyers initial the exclusions list in documents.
- Inclusions: 2 Parking Licenses and 1 Storage Unit
- Lot Number: 351
Listed by Compass Pennsylvania, LLC, Kristen E Foote
Sold by Elfant Wissahickon-Rittenhouse Square, Karen Joslin