This is a carousel with tiles that activate property listing cards. Use the previous and next buttons to navigate.
1/19
$250,000
This is a carousel with tiles that activate property listing cards. Use the previous and next buttons to navigate.
1/19
Property Description
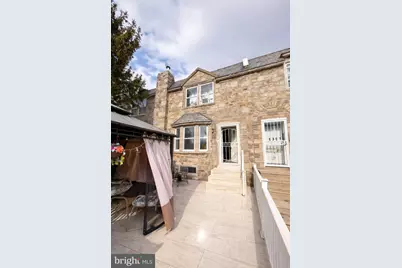

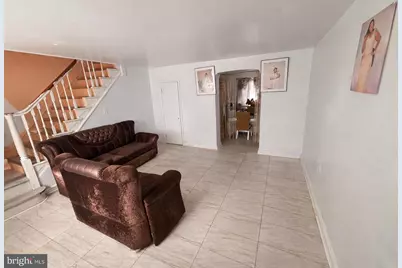
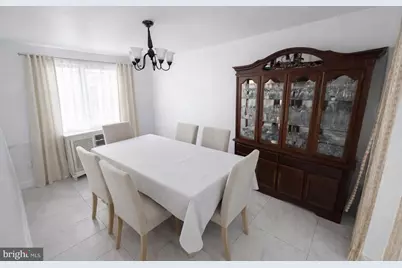
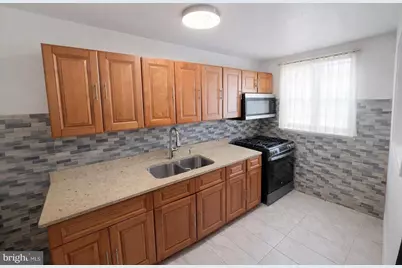
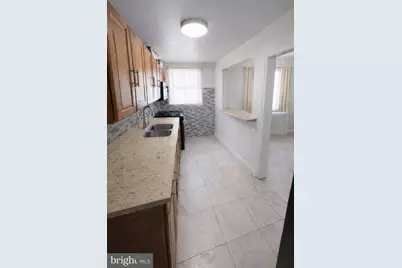
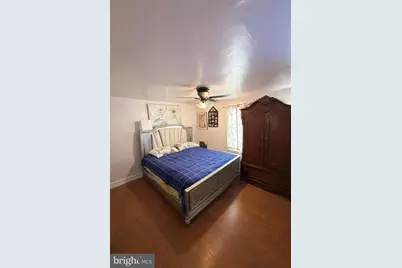
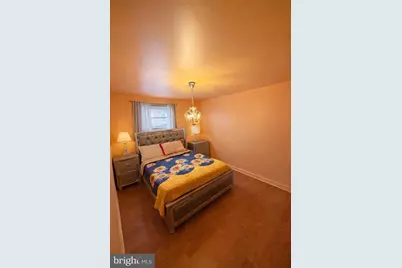
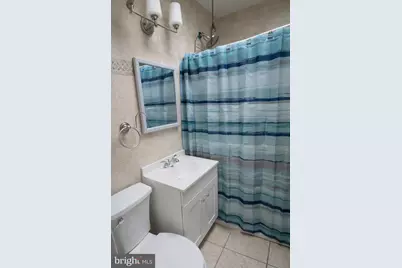
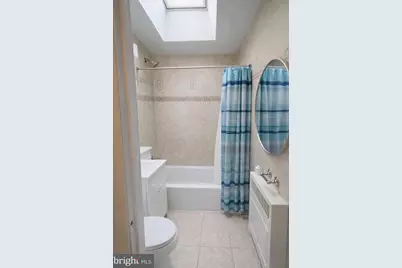
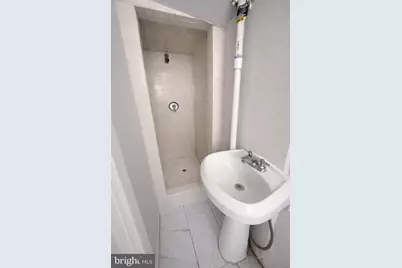
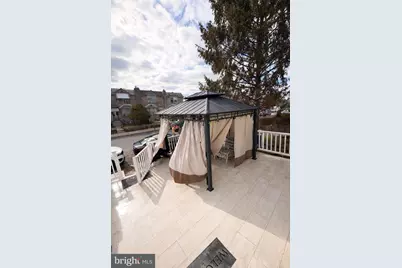
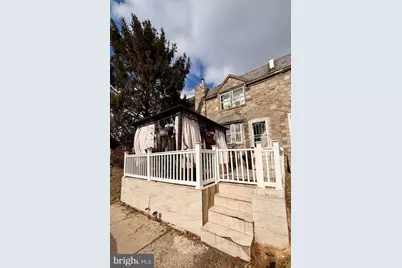
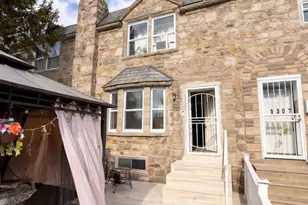
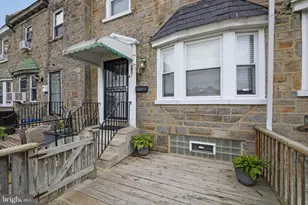
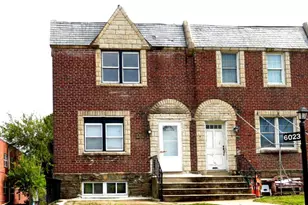
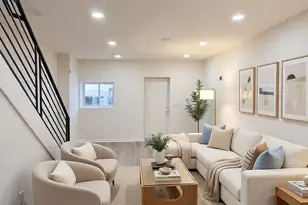
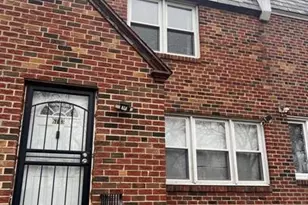
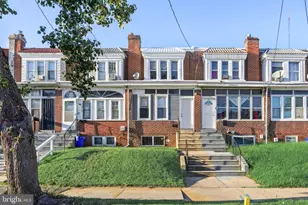
Nestled in the charming Oxford Circle neighborhood, this exquisite interior row townhouse offers a perfect blend of traditional elegance and modern comfort. Built in 1950, this home has been thoughtfully updated while retaining its classic appeal, making it an ideal sanctuary for those seeking a refined lifestyle. Step inside to discover a spacious layout that boasts five well-appointed bedrooms and two full bathrooms, providing ample space for relaxation and entertainment. The heart of the home features a delightful dining area that flows seamlessly into a second kitchen, perfect for culinary enthusiasts and gatherings with loved ones. The primary bathroom is a true retreat, showcasing a luxurious soaking tub and a walk-in shower, inviting you to unwind after a long day. The fully finished basement is a standout feature, offering versatility with space for additional rooms, a cozy entertainment area, or a private home office. With windows that invite natural light and a convenient outside entrance, this area enhances the home's livability and charm. The exterior of the property is equally impressive, featuring a well-maintained masonry facade and a thoughtfully designed gutter system. Enjoy outdoor living on the enclosed deck and patio, perfect for morning coffee or evening gatherings under the stars. The paved parking options, including a driveway and on-street parking, ensure convenience for you and your guests. This home is equipped with high-end appliances, including a built-in microwave and a reliable water heater, ensuring that your daily needs are met with ease. The thoughtful design extends to the outdoor spaces, where you can enjoy the tranquility of your surroundings in a low-maintenance environment. With a lot size of just 0.03 acres, this property offers a manageable outdoor space that allows you to focus on enjoying life rather than extensive upkeep. The inviting atmosphere and luxurious features create a warm and welcoming environment, making it easy to envision yourself living here. Experience the exclusive lifestyle that this Oxford Circle gem has to offer, where comfort meets sophistication in every corner. This home is not just a place to live; it's a place to thrive.
Full Property Details
Full Property Details for 1305 Robbins St
General
- Price: $250,000
- Taxes: $2,803 (2025)
- Status: Under Contract
- Type: Townhouse
- Source: BrightMLSPhilly
- MLS ID: PAPH2586192
- Updated: 5/4/2026
- Added to Site: 94 day(s) ago
Interior
- Number of Rooms: 7
- Rooms/Areas: Bedroom 2, Bedroom 3, Bedroom 1, Bathroom 1
- Interior Features: 2nd Kitchen, Bathroom - Walk-In Shower, Dining Area, Primary Bath(s), Bathroom - Soaking Tub
- Appliances: Built-In Microwave, Water Heater
Rooms
Bathrooms
- Total Bathrooms: 2
- Full Bathrooms: 2
- Upper Floor Baths: 1
- Upper - Full Baths: 1
- Lower Floor Baths: 1
- Lower - Full Baths: 1
Bedrooms
- Total Bedrooms: 5
- Bedrooms Upper: 3
- Bedrooms Lower: 2
Exterior
- Exterior Features: Gutter System, Other
- Porch/Patio/Deck: Deck(s), Enclosed, Patio(s), Roof
Parking
- Parking Features: Paved Parking
- Parking Type: On Street, Parking Lot, Driveway
Location
- Area: 19111 (19111)
- Municipality: PHILADELPHIA
- County: PHILADELPHIA
- Subdivision: OXFORD CIRCLE
- Driving Directions: From I-95 take Exit 27 for PA-611/Broad St. Head north on Broad St, turn right onto Robbins St. Property is on the right.
School Information
- School District: Philadelphia City
Community
- Pets Allowed: Yes
- Pets: No Pet Restrictions
Heating & Cooling
- Cooling Type: Window Unit(s)
- Heating Type: 90% Forced Air
- Heating Fuel: Natural Gas
- Water Heater: Natural Gas
Utilities
- Sewer: Public Sewer
- Water: Public
Structural Information
- Architectural Style: Straight Thru, Traditional, AirLite
- Structure Type: Interior Row/Townhouse
- Construction: Masonry
- Basement: Yes
- Basement Entrance: Yes
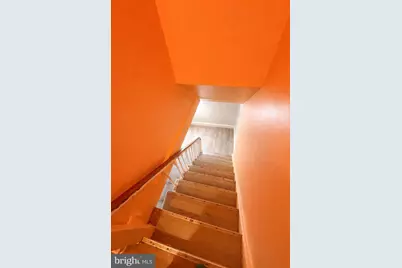
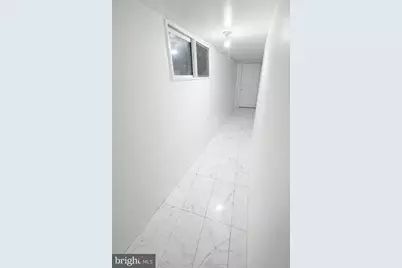
- Basement Desc.: Fully Finished, Outside Entrance, Space For Rooms, Windows, Heated, Drainage System, Connecting Stairway, Other
- Foundation: Block
- Stories Description: Lower 1, Main, Upper 1
- Square Feet: 1,152
- Sq. Ft. Source: Assessor
- Living Area: 1,152 Sq. Ft.
- Finished Above Grnd: 1,152 Sq. Ft.
- Year Built: 1950
- Year Built Source: Estimated
Unit Information
Unit 1
- Bathrooms-Lower: 1
- Bedrooms-Lower: 2
Lot Features
- Lot Size (Acres): 0.03
- Lot Size (Sq. Ft.): 1,307
- Lot Size Source: Estimated
- Zoning: RSA5
Financial Considerations
- Price Per Sq. Ft.: $217.01
- School Tax: $1,570
- County Tax Freq: Annually
- Tax w/Assessment: $200,300
- Tax Amount: $2,803
- Tax Year: 2025
- Tax Total Finished Sq. Ft.: 1152
Disclosures and Reports
- Ownership: Fee Simple
- Lot Number: 39
Listed by EXP Realty, LLC, Marquise Colon

Get Pre-Approved Today
Schools
Schools serving 1305 Robbins St
School District:Philadelphia City School District
| Name | Grades | Distance |
|---|---|---|
Carnell Laura H School 1100 Devereaux Avenue, Philadelphia, PA 19111 | K-5 | 0.2 mi |
Harding Warren G Middle School 2000 Wakeling Street, Philadelphia, PA 19124 | 7-8 | 1.8 mi |
Fels Samuel High School 5500 Langdon Street, Philadelphia, PA 19111 | 9-12 | 0.7 mi |
Disclaimer:
School attendance boundaries provided by ATTOM Data Solutions and are for reference only. Contact the school directly to verify enrollment eligibility.
Price & Sales History for 1305 Robbins St
Date
Details
Price
Change
Source
2/23/2026
Listed
$250,000
113.68%
MLS
12/04/2007
Sold
$117,000
—
Public Record
Disclaimer: Historical sales information is derived from public records provided by the county offices. Information is not guaranteed and should be independently verified.
Tax History
Tax History for 1305 Robbins St
Year
Property Taxes
Change
Tax Assessment
Change
2024
$2,196
56%
$200,300
—
2025
$1,404
—
$200,300
—
2024
$1,404
30%
$200,300
28%
2023
$1,076
19%
$156,900
100%
2021
$906
-16%
-100%
2023
$1,076
-30%
$111,900
2%
2020
$1,536
4%
$109,700
4%
2019
$1,474
1%
$105,300
1%
2018
$1,457
—
$104,100
—
2017
$1,457
41%
$104,100
—
2016
$1,037
-26%
$104,100
—
2015
$1,395
—
$104,100
—
2014
$1,395
1%
$104,100
638%
2013
$1,379
—
$14,112
—
Disclaimer: Historical tax information is derived from public records provided by the county offices. Information is not guaranteed and should be independently verified.
Estimate the Cost
Estimate the Cost for 1305 Robbins St
1305 Robbins Street, Philadelphia, PA 19111 (MLS# PAPH2586192) is a Townhouse property with 5 bedrooms and 2 full bathrooms. 1305 Robbins Street is currently listed for $250,000 and was received on February 23, 2026. Want to learn more about 1305 Robbins Street? Do you have questions about finding other Townhouse real estate for sale in Philadelphia? You can browse all Philadelphia real estate or contact a Coldwell Banker agent to request more information.