This is a carousel with tiles that activate property listing cards. Use the previous and next buttons to navigate.
1/1
$440,000
This is a carousel with tiles that activate property listing cards. Use the previous and next buttons to navigate.
1/1
Property Description
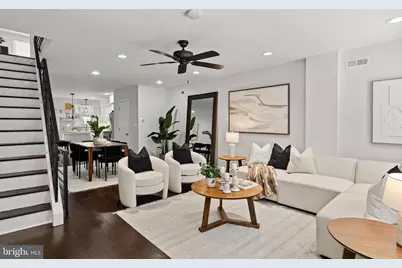
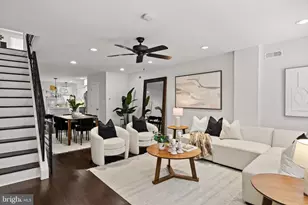
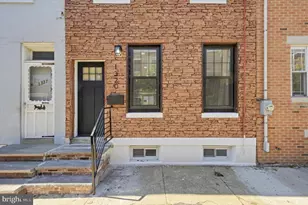
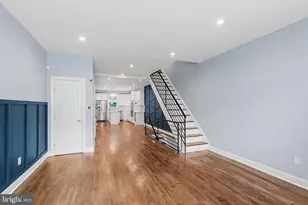
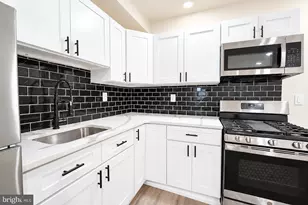
Nestled on a quiet, neighborly block in Newbold, this beautifully renovated 3-bedroom, 2.5-bathroom, 16' wide home offers a spacious patio, finished lower level, and a bright, open-concept layout. Surrounded by many newly constructed homes, this two-story residence offers a wonderful blend of modern updates and comfortable living spaces. Enter into the open-concept first floor, featuring dark bamboo flooring, recessed lighting, tall ceilings, and abundant natural light from both the front and rear of the home. The spacious living room offers plenty of room for relaxing or entertaining, whether you're hosting friends for the big game or a movie night. The dining area comfortably accommodates at least six, making it ideal for dinner parties and family gatherings. The well-appointed kitchen features ample white shaker cabinetry, stainless steel appliances, quartz countertops, and a large island with seating-the perfect spot for guests to gather while you prepare a meal. A window over the sink and sliding glass doors leading to the back patio fill the space with natural light and create an airy, inviting atmosphere. The spacious patio is perfect for grilling, outdoor dining, and enjoying warmer months. A convenient half bathroom completes this level. Upstairs, the spacious primary bedroom located at the rear of the home and features good closet space and a private en-suite bathroom with a walk-in shower. The bright front bedroom also offers ample closet space, while the middle bedroom provides a versatile space ideal for a home office or nursery. The modern yet classic hall bathroom features a bathtub and large vanity with marble countertop. A hall linen closet provides additional storage. The finished lower level, complete with wood-look tile flooring, offers flexible additional living space that can be used as a den, playroom, home office, or gym. The location is hard to beat, just a few blocks from neighborhood favorites including American Sardine Bar and Chick's, as well as newer additions like Schmaltz and Ahn Em. Just across Broad Street, enjoy all that Passyunk Square has to offer, including a fantastic selection of restaurants, boutiques, shops, and local businesses. With its spacious layout, updated finishes, outdoor space, and prime Newbold location, this home is a must-see!
Full Property Details
Full Property Details for 1306 S Chadwick St
General
- Sold For: $440,000
- Taxes: $1,446 (2026)
- Status: Closed
- Type: Townhouse
- Source: BrightMLSPhilly
- MLS ID: PAPH2663610
- Added to Site: 46 day(s) ago
Interior
- Interior Features: Kitchen - Eat-In
- Flooring: Bamboo, Ceramic Tile
Rooms
Bathrooms
- Total Bathrooms: 3
- Full Bathrooms: 2
- Half Bathrooms: 1
- Upper Floor Baths: 2
- Upper - Full Baths: 2
- Main Floor Baths: 1
- Main - 1/2 Baths: 1
Bedrooms
- Total Bedrooms: 3
- Bedrooms Upper: 3
Parking
- Parking Type: On Street
Location
- Area: 19146 (19146)
- Municipality: PHILADELPHIA
- County: PHILADELPHIA
- Subdivision: NEWBOLD
- Cross Streets: Reed
- Driving Directions: Please use GPS.
- Direction Faces: East
School Information
- School District: The School District Of Philadelphia
- Elementary School: Childs George
Community
- Pets Allowed: Yes
- Pets: No Pet Restrictions
Heating & Cooling
- Central air: Yes
- Cooling Type: Central A/C
- Cooling Fuel: Natural Gas
- Heating Type: Forced Air
- Heating Fuel: Natural Gas
- Water Heater: Electric
Utilities
- Sewer: Public Sewer
- Water: Public
Structural Information
- Architectural Style: Straight Thru
- Structure Type: Interior Row/Townhouse
- Construction: Masonry, Brick, Stone
- Basement: Yes
- Basement Desc.: Fully Finished
- Foundation: Stone
- Roof: Flat
- Walls/Ceilings: Dry Wall
- Stories Description: Main, Upper 1
- Square Feet: 1,772
- Sq. Ft. Source: Estimated
- Living Area: 1,772 Sq. Ft.
- Finished Above Grnd: 1,322 Sq. Ft.
- Finished Below Grnd: 450 Sq. Ft.
- Year Built: 1925
- Year Built Source: Assessor
- Property Condition: Very Good
Lot Features
- Lot Size (Acres): 0.02
- Lot Size (Sq. Ft.): 800
- Lot Size Source: Assessor
- Lot Dimensions: 16.00 x 50.00
- Zoning: RSA5
Financial Considerations
- Price Per Sq. Ft.: $321.48
- Assessment Year: 2026
- School Tax: $810
- City/TownTax: $636
- City/TownTax Freq: Annually
- County Tax Freq: Annually
- Tax w/Assessment: $379,900
- Tax Amount: $1,446
- Tax Year: 2026
- Terms: Standard Sale
- Tax Total Finished Sq. Ft.: 1322
Disclosures and Reports
- Ownership: Fee Simple
- Inclusions: Refrigerator, Washer, Dryer
- Lot Number: 48
Listed by Compass Pennsylvania, LLC, Galit Abramovitz Winokur
Sold by Space & Company, Jessica Helene Hahn

Get Pre-Approved Today
Schools
Schools serving 1306 S Chadwick St
School District:Philadelphia City School District
| Name | Grades | Distance |
|---|---|---|
Childs George W School 1599 Wharton Street, Philadelphia, PA 19146 | K-8 | 0.1 mi |
South Philadelphia High School 2101 South Broad Street, Philadelphia, PA 19148 | 9-12 | 0.8 mi |
Disclaimer:
School attendance boundaries provided by ATTOM Data Solutions and are for reference only. Contact the school directly to verify enrollment eligibility.
Price & Sales History for 1306 S Chadwick St
Date
Details
Price
Change
Source
9/10/2026
Sold
$440,000
3.53%
MLS
8/27/2026
Listed
$425,000
—
MLS
Disclaimer: Historical sales information is derived from public records provided by the county offices. Information is not guaranteed and should be independently verified.
1306 S Chadwick Street, Philadelphia, PA 19146 (MLS# PAPH2663610) is a Townhouse property that was sold at $440,000 on September 10, 2026. Want to learn more about 1306 S Chadwick Street? Do you have questions about finding other Townhouse real estate for sale in Philadelphia? You can browse all Philadelphia real estate or contact a Coldwell Banker agent to request more information.